
Price Reduction - Primary on Main
Address
3699 Bomar Road, Douglasville, GA
Price
$ 330,000
Property Attributes
- MLS#10872431
- TypeSingle Family
- Listing Status Price Change
- CountyDouglas
- CityDouglasville
- NeighborhoodChapel Corners
- Zip30135
- StyleTraditional
- Year Built1986
- Taxes$ 3646
- Price$ 330,000
- Bedrooms4
- Full Bathrooms3
- Half Bathrooms0
- Sqr Footage3312
- Lot Size0.452 Acres
Data Source:
Georgia MLS (GAMLS)
Property Description
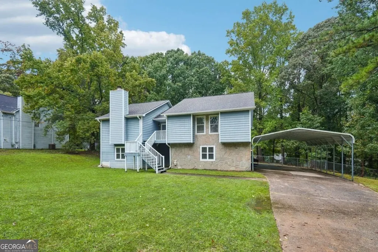
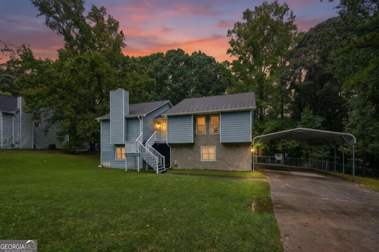
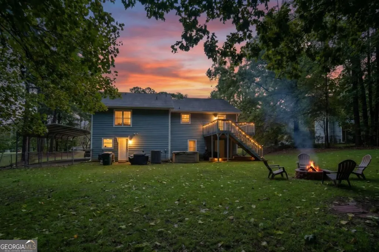
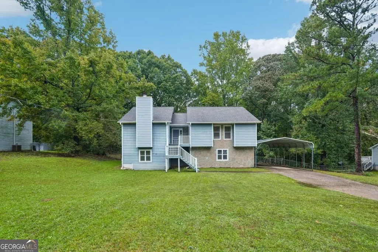
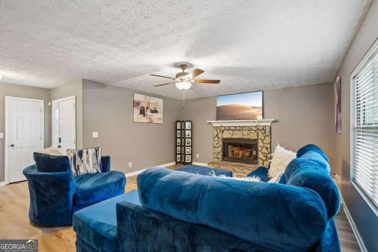
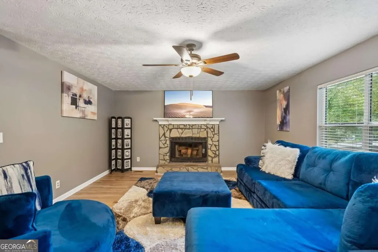
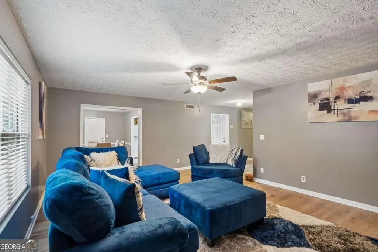
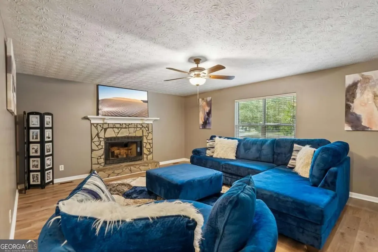
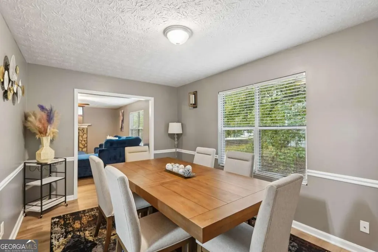
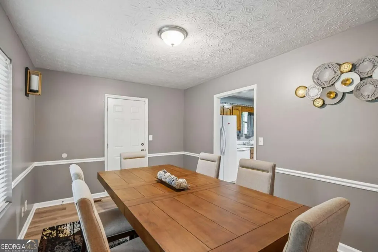
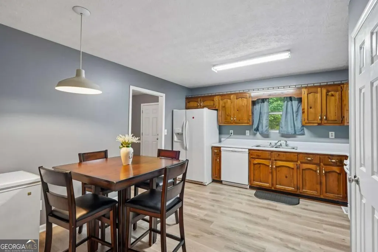
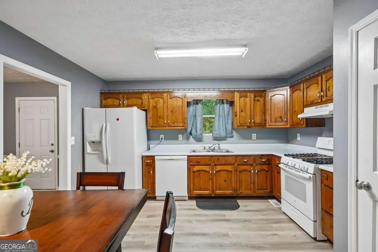
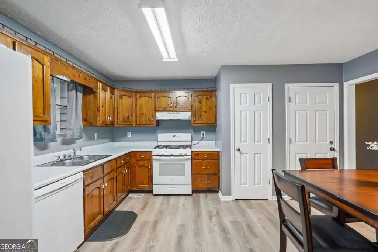
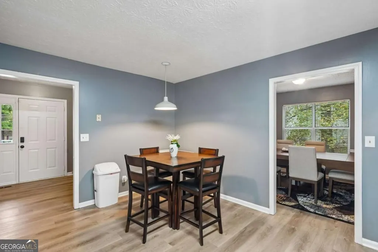
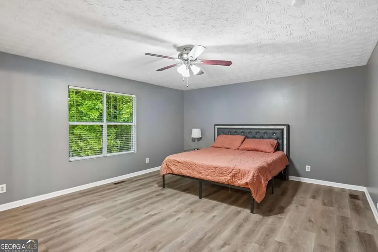
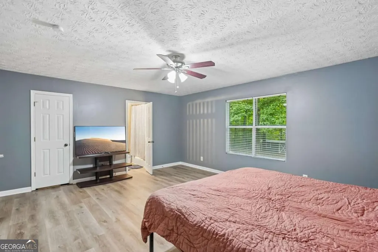
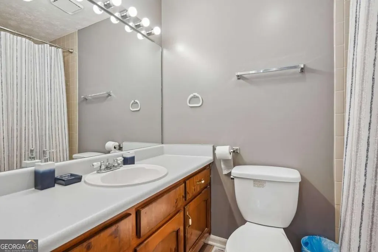
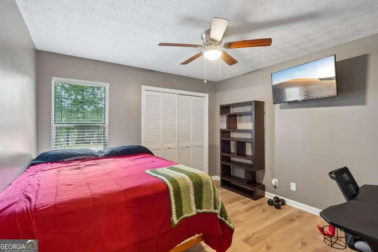
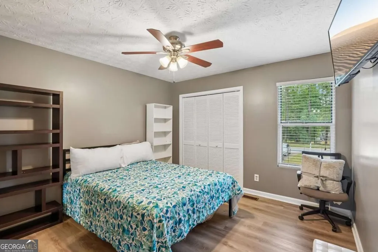
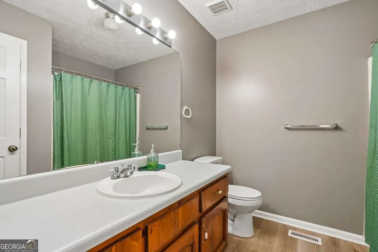
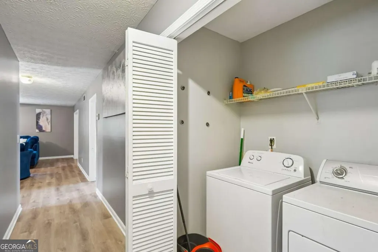
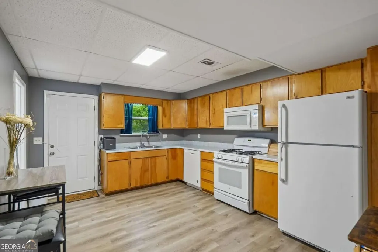
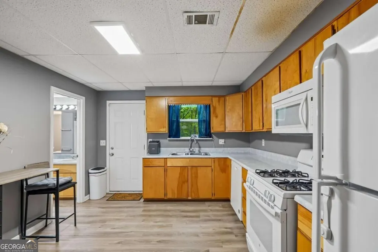
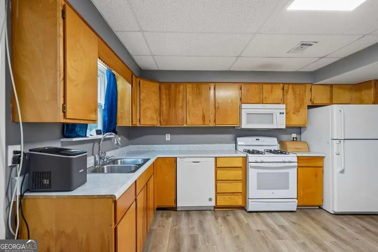
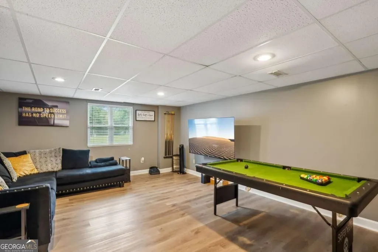
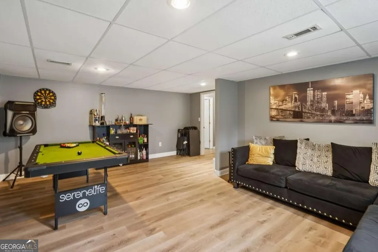
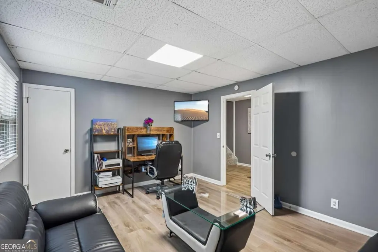
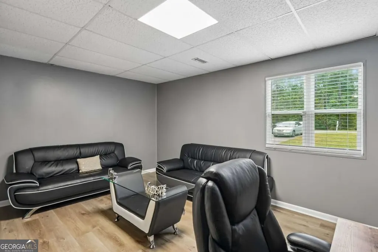
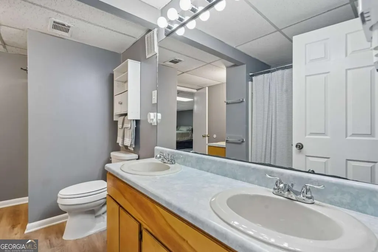
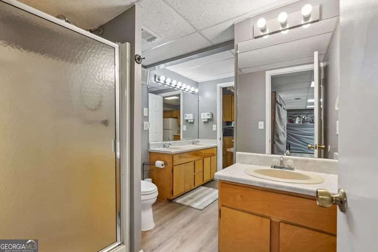
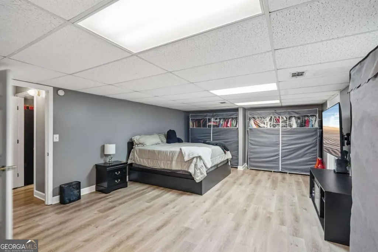
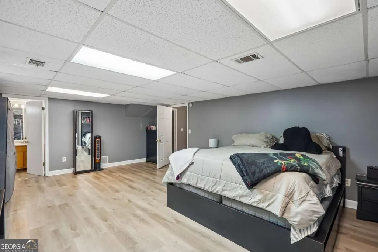
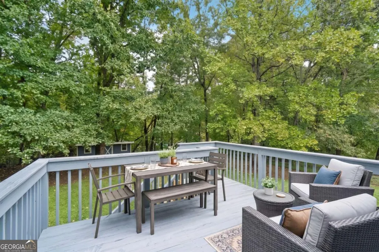
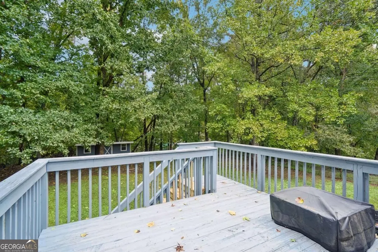
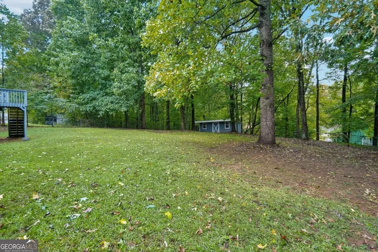
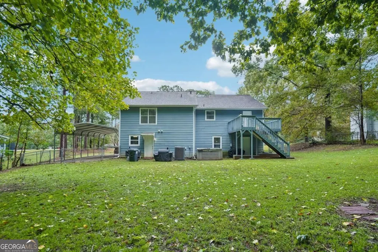
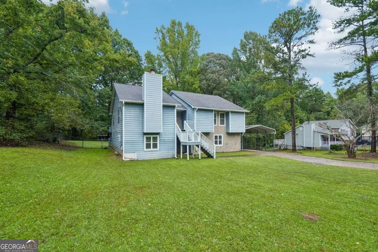
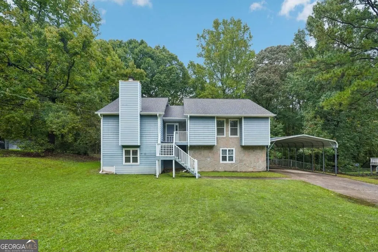
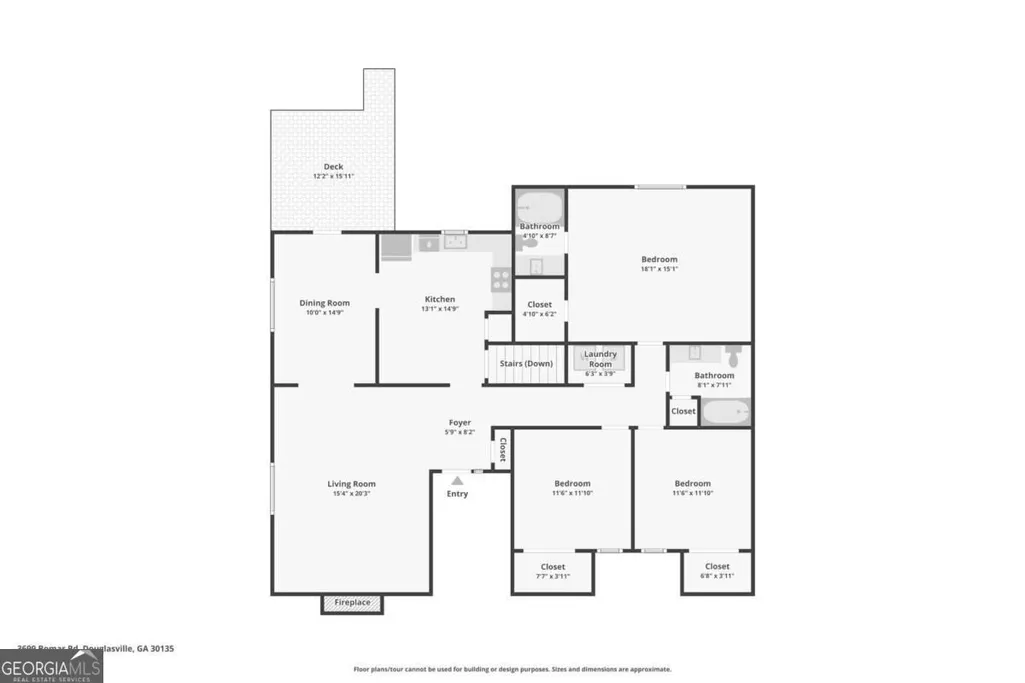
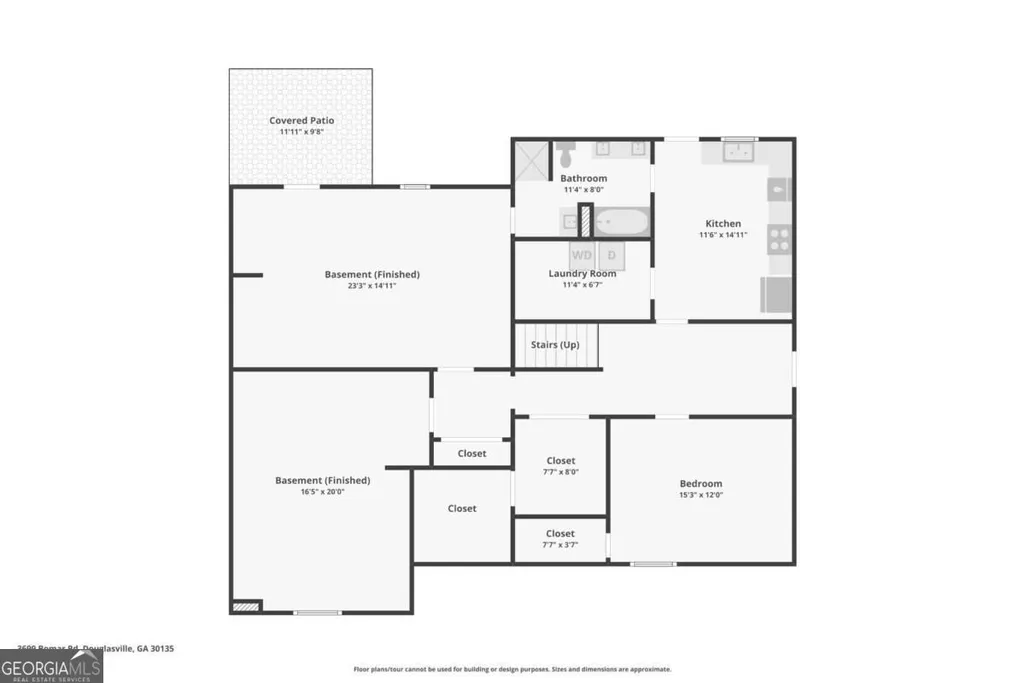
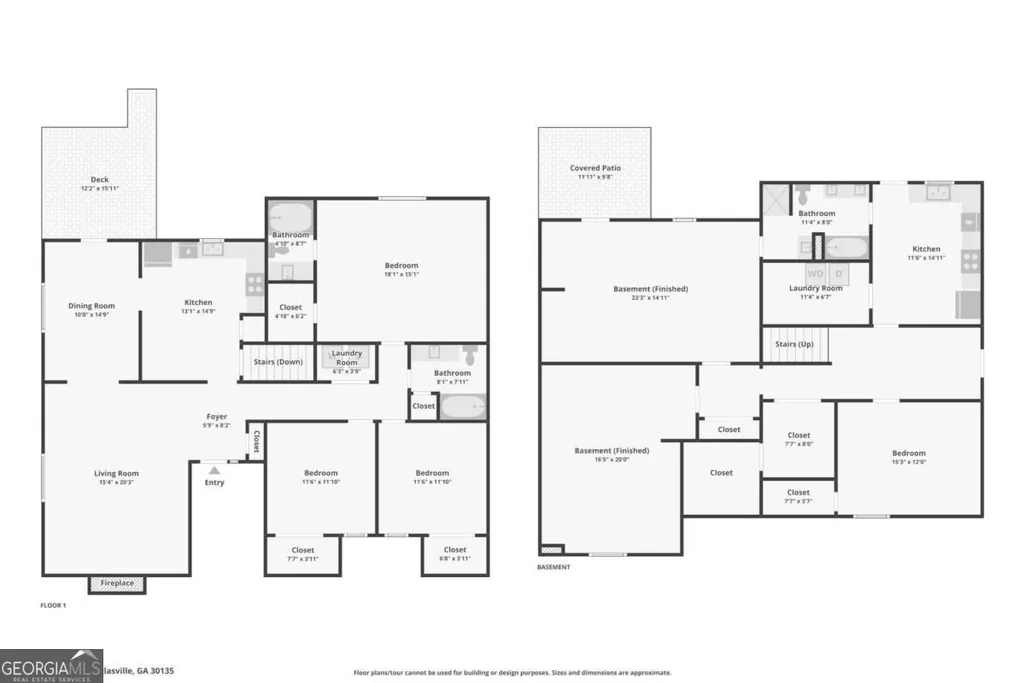
Discover the possibilities in this versatile four-bedroom, three-bath home featuring a finished lower level with second kitchen, second laundry, and newer hot water heater! Multiple living spaces, and exceptional potential for multigenerational living, entertaining, or guest accommodations. A covered front entry open to the living room, where a stone gas fireplace creates a cozy focal point. The living room flows into the dining room with direct access to the deck for effortless indoor-outdoor living. The adjoining eat-in kitchen features stained cabinetry, a gas range, and a pantry for added storage. The main level offers a primary bedroom with a spacious wardrobe closet and private en-suite bath, along with two secondary bedrooms and an additional full bath. Laundry hookup provide convenient main-level functionality. Downstairs, the full finished lower level expands your options with a second full kitchen, an additional bedroom, a full bath, two bonus flex spaces, and two storage rooms. With a second laundry area and two walkout points leading to the backyard and covered patio, the lower level offers an ideal setup for extended family, a young adult seeking additional independence, a recreation and entertainment space, or comfortable guest quarters. The flexible layout also offers potential to create additional bedrooms. Outdoor living is equally appealing, with a deck and stairs connecting the levels, a covered patio, a fenced backyard, and a hot tub and storage shed that remain with the property. Mature shade trees create a peaceful, private feel, while the spacious driveway, two-car carport, and additional yard space provide ample parking and room for an RV, boat, or additional storage. With no HOA restrictions, you have the freedom to make the outdoor space your own, whether you envision a garden, play area, or entertaining space. Conveniently located just minutes from schools, grocery stores, shopping, dining, healthcare, parks and recreational facilities, with easy access to I-20 for commuting into the city. Offering a flexible floor plan, multiple living areas, and plenty of room to personalize, this property presents an exciting opportunity to create a home that adapts to your needs and lifestyle!
| Elementary School | Middle School | High School |
|---|---|---|
| Chapel Hill Elementary School | Chapel Hill Middle School | New Manchester High School |
| Price History | |
|---|---|
| 10/14/2026 | Listed $345,000 |
| 11/6/2026 | 4$330,000 |
General Features
| Sewer | Septic Tank |
|---|---|
| Heating | Forced Air,Natural Gas |
| Cooling | Ceiling Fan(s),Central Air |
| Utilities | Electricity Available,Natural Gas Available,Water Available |
| Roof | Composition |
| Appliances | Dishwasher,Disposal,Microwave,Range,Refrigerator |
| Association Fee Includes | None |
| Patio/Porch Features | Deck,Patio,Porch |
| Architectural Style | Traditional |
| Pool Features | Pool/Spa Combo |
| Security Features | Smoke Detector(s) |
| Construction Materials | Other,Stone |
| Year Built | 1986 |
| Levels | Two |
| Property Subtype | Single Family Residence |
| Tax Year | 2025 |
| Community Features | None |
| County | Douglas |
| New Construction | false |
| Property Type | Residential |
| HOA | false |
| Attached Garage | false |
| Subdivision Name | Chapel Corners |
| Garage Y/N | false |
| Other Structures | Shed(s) |
| Full Baths | 3 |
| Status | Price Change |
| Directions | GPS Friendly |
| High School | New Manchester |
| City | Douglasville |
| Body of Water | None |
| Lot Size Units | Square Feet |
| Lot Size Square Feet | 19689.12 |
| Carport Y/N | true |
| Elementary School | Chapel Hill |
| Property Attached Y/N | false |
| Land Lease Y/N | false |
| Tax Annual Amount | 3646 |
| Home Warranty Y/N | false |
| Middle/Junior High School | Chapel Hill |
| Property Condition | Resale |
| Virtual Tour | https://www.zillow.com/view-imx/e96801fa-adc6-4764-94a3-2c7571160e0c?wl=true&setAttribution=mls&initialViewType=pano |
| Structure Type | House |
| Building Area Units | Square Feet |
| Living Area Units | Square Feet |
| Standard Status | Active |
| Virtual Tour | https://www.zillow.com/view-imx/e96801fa-adc6-4764-94a3-2c7571160e0c?initialViewType=pano |
Interior Features
| Interior Amenities | In-Law Floorplan,Master On Main Level,Other,Rear Stairs,Walk-In Closet(s) |
|---|---|
| Basement | Bath Finished,Daylight,Exterior Entry,Finished,Full,Interior Entry |
| Flooring | Other |
| Total Fireplaces | 1 |
| Fireplace Features | Gas Log,Living Room |
| Common Walls | No Common Walls |
| Air Conditioning Y/N | true |
| Heating Y/N | true |
| Fireplace Y/N | true |
| Above Grade Finished Area | 1632 |
| Laundry Features | In Basement,In Hall,Laundry Closet,Other |
| Total Bedrooms | 4 |
| Below Grade Finished Area | 1680 |
| Main Level Bedrooms | 3 |
| Main Level Bathrooms | 2 |
| Below Grade Finished Area Unit Type | Square Feet |
| LivingAreaSource | Public Records |
| Above Grade Finished Area Unit Type | Square Feet |
| Kitchen Features | Breakfast Area,Pantry,Second Kitchen,Solid Surface Counters |
| Total Baths | 3 |
| Dining Room Features | Separate Room |
Exterior Features
| Fencing | Back Yard,Chain Link,Fenced |
|---|---|
| Parking Features | Carport |
| Lot Features | Level |
| Water Source | Public |
| Total Parking | 2 |
| Lot Size Area | 19689.12 |
| Building Area Total | 3312 |
| Lot Size Acres | 0.452 |
| Lot Size Source | Public Records |
Amenities
- Foreclosure
- Views
- Short Sale
- New Construction
- Adult 55+
- Lease To Own
- No HOA Fees
- Furnished
- Primary On Main
- Air Conditioning
- Seller Finance
- Green
- Fixer Upper
- Horse
- Golf
- Fireplace
- Deck
- Garage
- Basement
- Pool
Property vs Single Family Average in 30135
Price
Taxes
Year Built
 The data relating to real estate for sale on this website comes in part from the Broker Reciprocity Program of the Savannah multi-List Corporation. Real Estate listings held by brokerage firms other than Next Move Real Estate are marked with the name of the listing brokers.
Data last updated: November 6, 2026 4:44 PM UTC
All information deemed reliable but not guaranteed.
© 2026 Savannah Multi-List Corporation. All rights reserved.
 ©2026 Georgia Multiple Listing Service All information deemed reliable but not guaranteed. All properties are subject to prior sale, change or withdrawal. Neither listing broker(s) or information provider(s) shall be responsible for any typographical errors, misinformation, misprints and shall be held totally harmless. Listing(s) information is provided for consumer's personal, non-commercial use and may not be used for any purpose other than to identify prospective properties consumers may
 The data relating to real estate for sale on this web site comes in part from the South Carolina - CML Consolidated Multiple Listings. Real estate listings held by brokerage firms other than Next Move Real Estate are marked with the IDX logo.
All information deemed reliable but not guaranteed and should be independently verified. All properties are subject to prior sale, change or withdrawal. Neither listing broker(s) nor Next Move Real Estate shall be responsible for any typographical errors,
 Hinesville Area Board of REALTORS® All information deemed reliable but not guaranteed. All properties are subject to prior sale, change or withdrawal. Neither listing broker(s) or information provider(s) shall be responsible for any typographical errors, misinformation, misprints and shall be held totally harmless. Listing(s) information is provided for consumer's personal, non-commercial use and may not be used for any purpose other than to identify prospective properties consumers may be interested
