
New Construction
Address
244 Rockledge Bend, Powder Springs, GA
Price
$ 668,933
Property Attributes
- MLS#10845577
- TypeSingle Family
- Listing Status New
- CountyCobb
- CityPowder Springs
- NeighborhoodAshworth Estates
- Zip30127
- StyleCraftsman, Other, Traditional
- Year Built2026
- Price$ 668,933
- Bedrooms5
- Full Bathrooms4
- Half Bathrooms0
- Sqr Footage3050
- Lot Size0.46 Acres
Data Source:
Georgia MLS (GAMLS)
Property Description
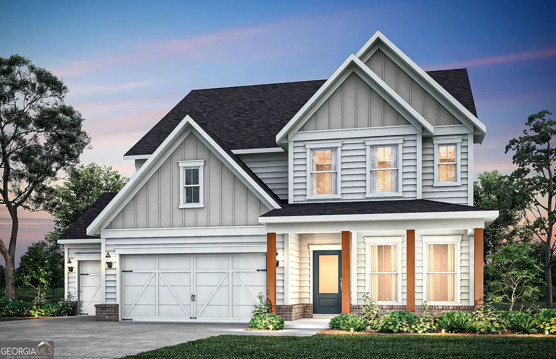
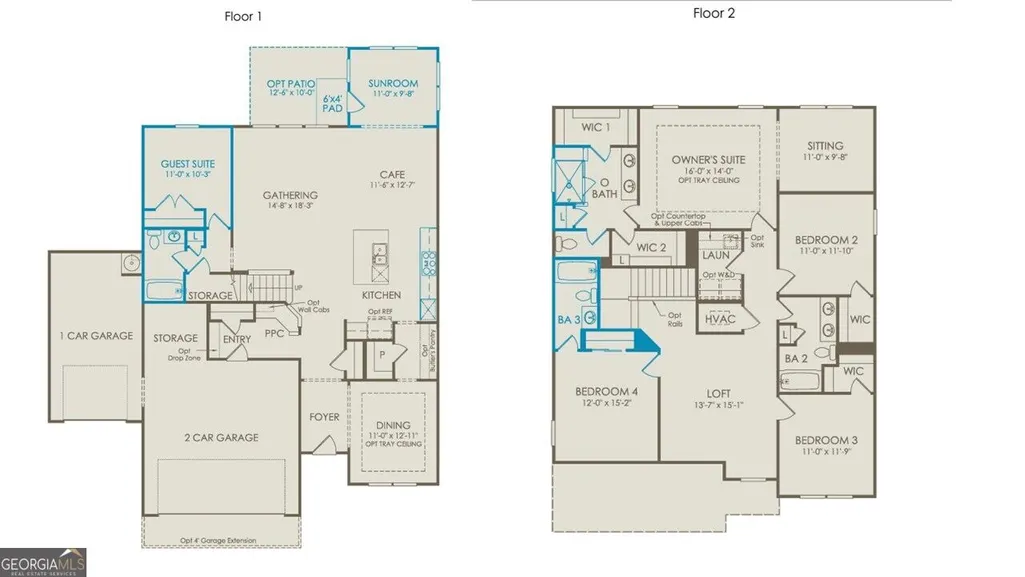
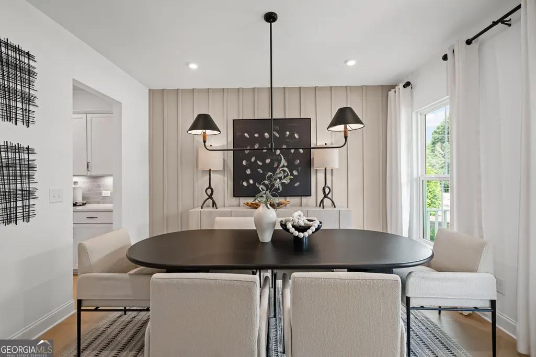
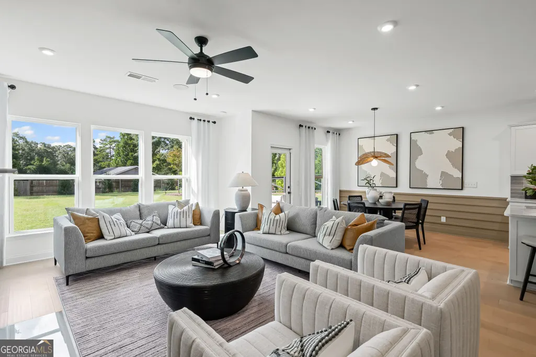
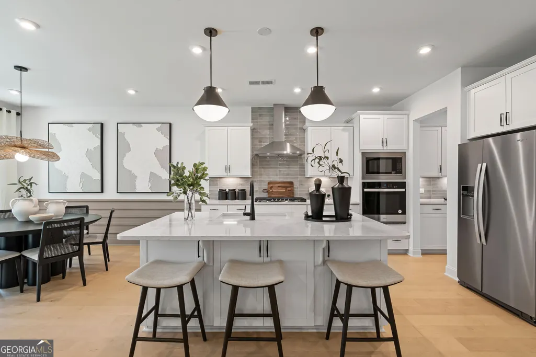
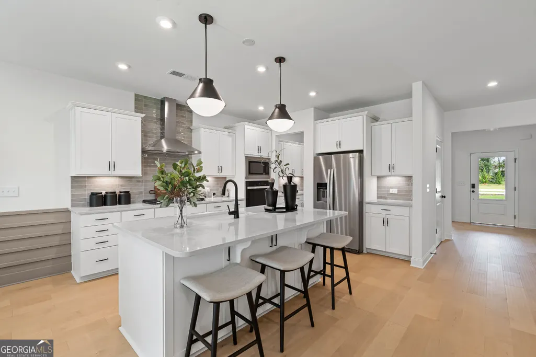
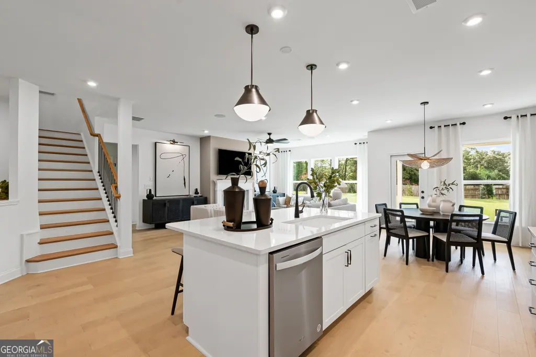
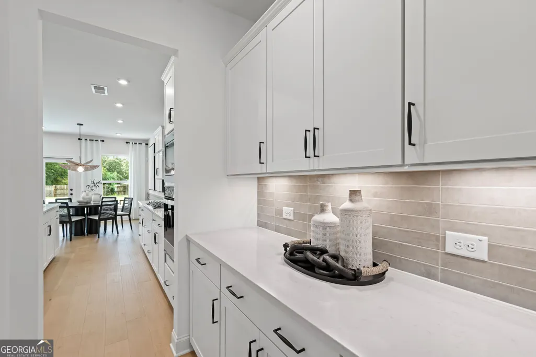
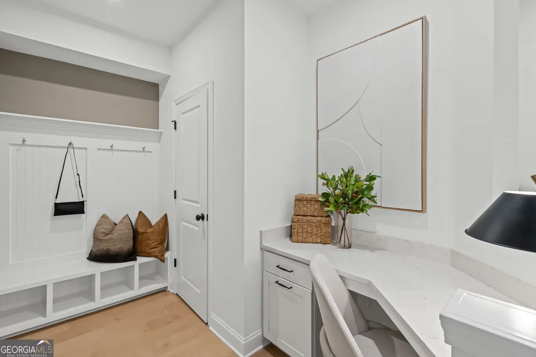
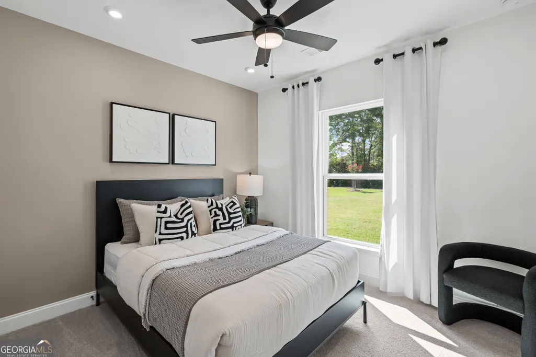
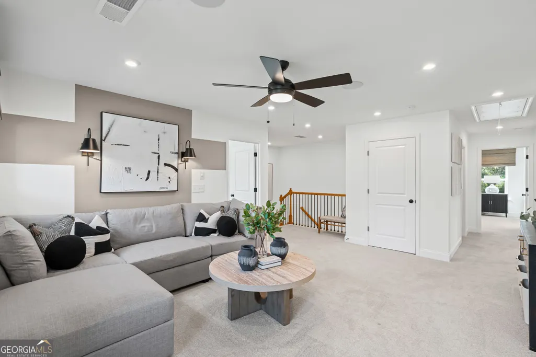
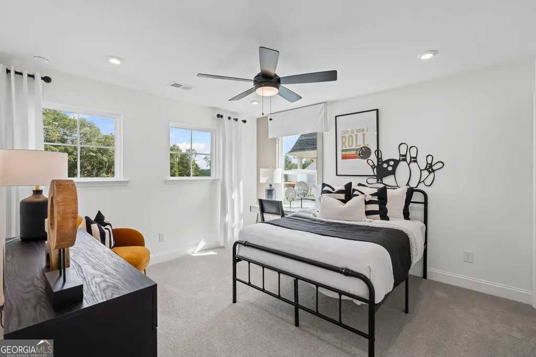
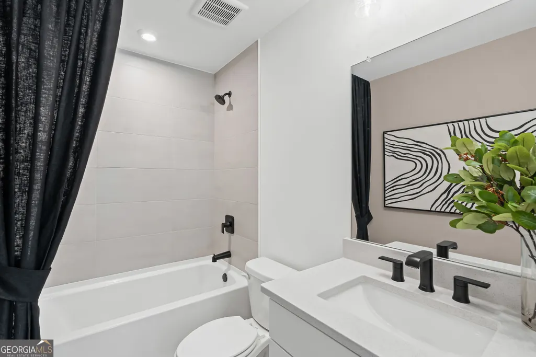
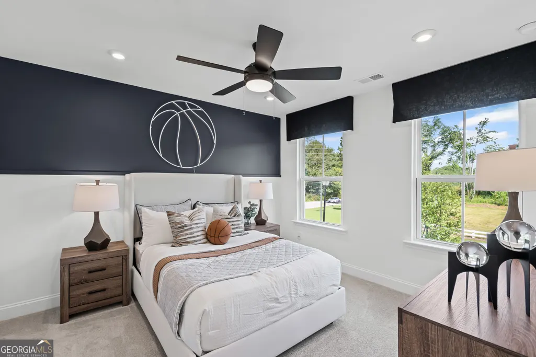
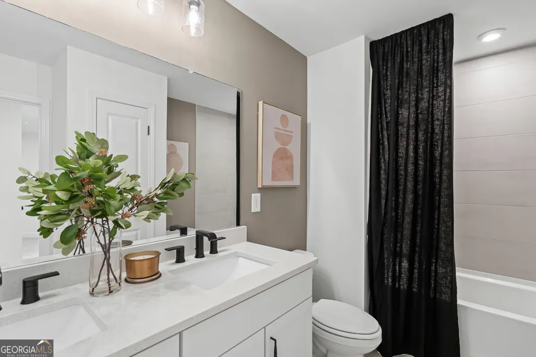
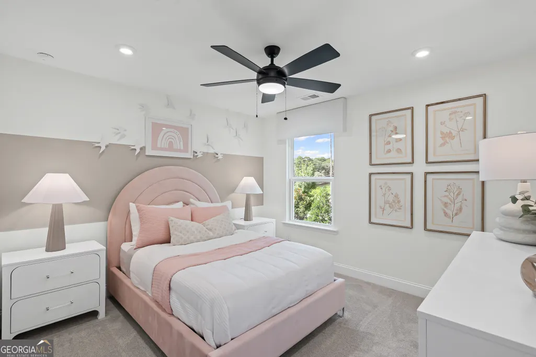
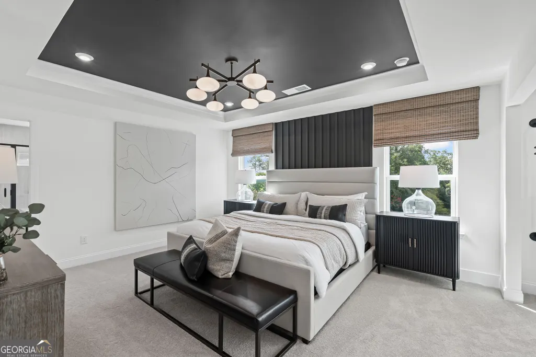
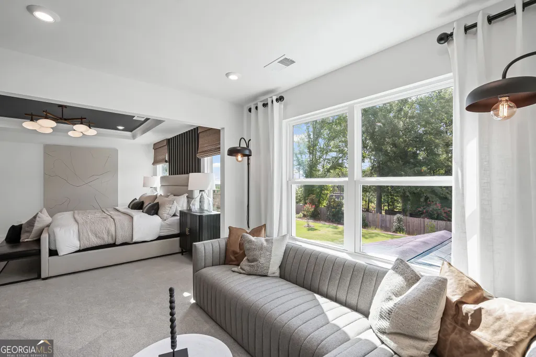
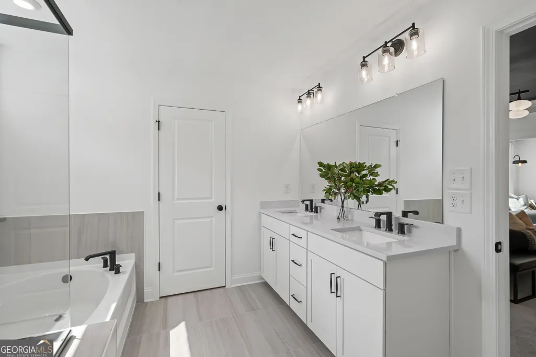
Enjoy the holidays with family in your beautiful new home, located in a quiet setting in Harrison HS district. Ready in Nov/Dec, this popular Continental floorplan, sits on close to 1/2 acre private homesite which backs up to a conservation area. Included 3rd car garage in addition to ample storage, provide plenty of room for storage, hobbies and additional vehicles. Thoughtfully designed with an open-concept layout, the home effortlessly connects the main living spaces, creating an inviting atmosphere for both everyday living and entertaining, At the heart of the home, a gourmet kitchen showcases upgraded cabinetry, built-in appliances, and a layout that's as functional as it is beautiful-ideal for hosting guests and gathering. Sunroom addition just off the kitchen, fills the space with lots of natural light. Upstairs, a finished loft offers a versatile family retreat-whether you envision a media room, play space or a relaxed lounging space. Owner's retreat includes a private sitting room overlooking the wooded backyard. Designer inspired selections enhance and elevate the finishes in this beautiful home. Low maintenance living with affordable HOA dues which include lawn care-mowing edging, and blowing-on all 4 sides PLUS AT & T fiber optic high speed internet. Ashworth Estates is an exclusive enclave of 66 private and generous homesites nestled in West Cobb-feeding into Lost Mtn/Harrison District. Neighborhood is minutes away from premier shopping, dining, parks, recreation and high-quality health care. Photos are of model representation and are for illustrative purposes only. Actual home features, finishes, and design details may vary.
| Elementary School | Middle School | High School |
|---|---|---|
| Vaughan Elementary School | Lost Mountain Middle School | Harrison High School |
| Price History | |
|---|---|
| 9/14/2026 | Listed $668,933 |
General Features
| Sewer | Public Sewer |
|---|---|
| Heating | Central,Natural Gas,Zoned |
| Cooling | Ceiling Fan(s),Central Air,Electric,Zoned |
| Utilities | Cable Available,Electricity Available,High Speed Internet,Natural Gas Available,Sewer Available,Underground Utilities,Water Available |
| Roof | Composition,Other |
| Appliances | Cooktop,Dishwasher,Disposal,Gas Water Heater,Microwave,Other,Oven,Stainless Steel Appliance(s) |
| HOA Fee | 1536 |
| Association Fee Includes | Maintenance Grounds,Other,Reserve Fund |
| Patio/Porch Features | Patio |
| Architectural Style | Craftsman,Other,Traditional |
| Security Features | Smoke Detector(s) |
| Construction Materials | Brick,Concrete,Other |
| Year Built | 2026 |
| Electric | 220 Volts |
| Levels | Two |
| Property Subtype | Single Family Residence |
| Tax Year | 2026 |
| Waterfront Features | No Dock Or Boathouse |
| Community Features | Sidewalks,Street Lights |
| County | Cobb |
| New Construction | true |
| Property Type | Residential |
| HOA | true |
| Attached Garage | true |
| Subdivision Name | Ashworth Estates |
| Garage Y/N | true |
| Full Baths | 4 |
| Status | New |
| Directions | GPS-Ashworth Estates by Pulte Homes. GA 120 W/Dallas Hwy to Right on Holland. Left on Old Dallas. Right on Brinkley. Left on Cook. Right on Antioch. Neighborhood is .1Miles on your right. Welcome Home- We're happy to have you! |
| High School | Harrison |
| City | Powder Springs |
| Body of Water | None |
| Lot Size Units | Square Feet |
| Lot Size Square Feet | 20037.6 |
| Carport Y/N | false |
| Elementary School | Vaughan |
| Property Attached Y/N | false |
| Land Lease Y/N | false |
| Home Warranty Y/N | true |
| Middle/Junior High School | Lost Mountain |
| Property Condition | Under Construction |
| Structure Type | House |
| Building Area Units | Square Feet |
| Living Area Units | Square Feet |
| Standard Status | Active |
| Virtual Tour | https://www.pulte.com/homes/georgia/atlanta/powder-springs/ashworth-estates-211269/continental-698102 |
Interior Features
| Interior Amenities | Double Vanity,High Ceilings,Other,Tray Ceiling(s),Walk-In Closet(s) |
|---|---|
| Basement | None |
| Flooring | Carpet,Hardwood,Tile |
| Common Walls | No Common Walls |
| Air Conditioning Y/N | true |
| Heating Y/N | true |
| Window Features | Double Pane Windows |
| Fireplace Y/N | false |
| Above Grade Finished Area | 3050 |
| Laundry Features | Upper Level |
| Total Bedrooms | 5 |
| Main Level Bedrooms | 1 |
| Main Level Bathrooms | 1 |
| Below Grade Finished Area Unit Type | Square Feet |
| LivingAreaSource | Builder |
| Above Grade Finished Area Unit Type | Square Feet |
| Kitchen Features | Breakfast Area,Kitchen Island,Solid Surface Counters,Walk-in Pantry |
| Total Baths | 4 |
| Dining Room Features | Seats 12+,Separate Room |
Exterior Features
| Exterior Amenities | Other |
|---|---|
| Vegetation | Wooded |
| Parking Features | Garage,Attached,Kitchen Level,Garage Door Opener |
| Lot Features | Level,Other,Private |
| Water Source | Public |
| Total Parking | 3 |
| Lot Size Area | 20037.6 |
| Foundation Details | Slab |
| Building Area Total | 3050 |
| Lot Size Acres | 0.46 |
| Lot Size Source | Other |
| Waterfront Y/N | false |
Amenities
- Foreclosure
- Views
- Short Sale
- New Construction
- Adult 55+
- Lease To Own
- No HOA Fees
- Furnished
- Primary On Main
- Air Conditioning
- Seller Finance
- Green
- Fixer Upper
- Horse
- Golf
- Fireplace
- Deck
- Garage
- Basement
- Pool
Property vs Single Family Average in 30127
Price
Year Built
In The Neighborhood
New Construction
Powder Springs
$ 752,730
- Type
- Single Family
- Size
- 3,505 SqFt
- Rooms
- 5 Beds + 4.5 Baths
New Construction
Powder Springs
$ 685,430
- Type
- Single Family
- Size
- 3,278 SqFt
- Rooms
- 4 Beds + 3.5 Baths
New Construction
Powder Springs
$ 732,670
- Type
- Single Family
- Size
- 3,554 SqFt
- Rooms
- 5 Beds + 4.5 Baths
New Construction
Powder Springs
$ 788,100
- Type
- Single Family
- Size
- 3,554 SqFt
- Rooms
- 5 Beds + 4.5 Baths
New Construction
Powder Springs
$ 717,520
- Type
- Single Family
- Size
- 3,554 SqFt
- Rooms
- 5 Beds + 4.5 Baths
 The data relating to real estate for sale on this website comes in part from the Broker Reciprocity Program of the Savannah multi-List Corporation. Real Estate listings held by brokerage firms other than Next Move Real Estate are marked with the name of the listing brokers.
Data last updated: September 19, 2026 4:21 AM UTC
All information deemed reliable but not guaranteed.
© 2026 Savannah Multi-List Corporation. All rights reserved.
The data relating to real estate for sale on this website comes in part from the Broker Reciprocity Program of the Savannah multi-List Corporation. Real Estate listings held by brokerage firms other than Next Move Real Estate are marked with the name of the listing brokers.
Data last updated: September 19, 2026 4:21 AM UTC
All information deemed reliable but not guaranteed.
© 2026 Savannah Multi-List Corporation. All rights reserved.
 ©2026 Georgia Multiple Listing Service All information deemed reliable but not guaranteed. All properties are subject to prior sale, change or withdrawal. Neither listing broker(s) or information provider(s) shall be responsible for any typographical errors, misinformation, misprints and shall be held totally harmless. Listing(s) information is provided for consumer's personal, non-commercial use and may not be used for any purpose other than to identify prospective properties consumers may
 The data relating to real estate for sale on this web site comes in part from the South Carolina - CML Consolidated Multiple Listings. Real estate listings held by brokerage firms other than Next Move Real Estate are marked with the IDX logo.
All information deemed reliable but not guaranteed and should be independently verified. All properties are subject to prior sale, change or withdrawal. Neither listing broker(s) nor Next Move Real Estate shall be responsible for any typographical errors,
The data relating to real estate for sale on this web site comes in part from the South Carolina - CML Consolidated Multiple Listings. Real estate listings held by brokerage firms other than Next Move Real Estate are marked with the IDX logo.
All information deemed reliable but not guaranteed and should be independently verified. All properties are subject to prior sale, change or withdrawal. Neither listing broker(s) nor Next Move Real Estate shall be responsible for any typographical errors,
 Hinesville Area Board of REALTORS® All information deemed reliable but not guaranteed. All properties are subject to prior sale, change or withdrawal. Neither listing broker(s) or information provider(s) shall be responsible for any typographical errors, misinformation, misprints and shall be held totally harmless. Listing(s) information is provided for consumer's personal, non-commercial use and may not be used for any purpose other than to identify prospective properties consumers may be interested
