
Primary on Main
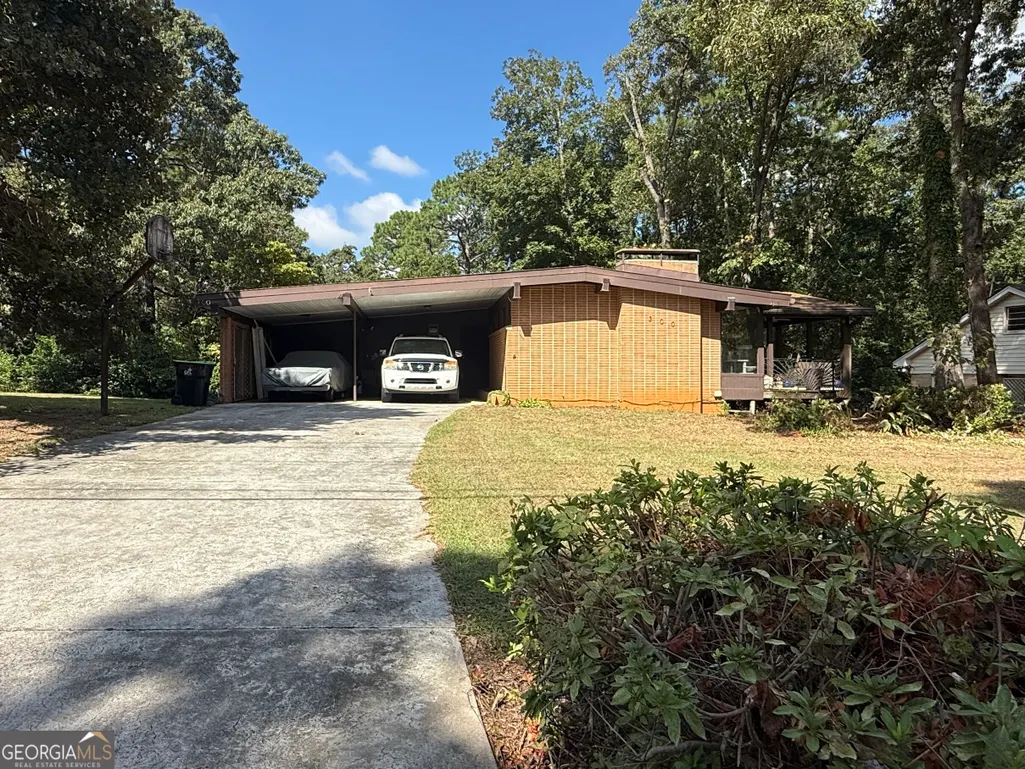
Address
300 Chestnut Road, Warner Robins, GA
Price
$ 330,000
Property Attributes
- MLS#10842086
- TypeSingle Family
- Listing Status New
- CountyHouston
- CityWarner Robins
- NeighborhoodShirley Hill
- Zip31088
- StyleBrick 4 Side
- Year Built1961
- Taxes$ 1971
- Price$ 330,000
- Bedrooms4
- Full Bathrooms3
- Half Bathrooms0
- Sqr Footage3510
- Lot Size0.34 Acres
Data Source:
Georgia MLS (GAMLS)
Property Description
Welcome to 300 Chestnut Road, a solidly built brick 4-side home in the established Shirley Hill neighborhood, offering 4 bedrooms, 3 full baths, and 3,510 total square feet of finished living space. Sitting on a private 0.34-acre corner lot, this home gives you room to breathe both inside and out - a rare find at this price point in Houston County. The standout feature here is the fully finished 1,152-square-foot basement, ready to become whatever your family needs most: a media room, in-law suite, home gym, or playroom. That flex space is already built, finished, and waiting - no renovation required. Upstairs, the main living areas center around a cozy fireplace, with 2,358 square feet of above-grade living space giving each bedroom and living area comfortable, well-proportioned room to spread out. Practical touches carry through the whole property: a carport plus garage parking for multiple vehicles, a brick exterior built to last, and a corner lot that adds privacy and extra outdoor space compared to standard interior lots in the subdivision. Location is where this home really shines. Just minutes from Robins AFB Gate 14, it's a strong fit for PCS families working a BAH timeline, VA-loan buyers, or anyone who wants real, usable square footage without paying new-construction prices. The home is zoned for Shirley Hills Elementary, Warner Robins Middle, and Warner Robins High School. With low annual taxes, flexible basement living space, and a location built for base-adjacent convenience, 300 Chestnut Road offers exceptional value for the square footage - a home that works as hard as the families who'll live in it.
| Elementary School | Middle School | High School |
|---|---|---|
| Shirley Hills Elementary School | Warner Robins Middle School | Warner Robins High School |
| Price History | |
|---|---|
| 9/8/2026 | Listed $330,000 |
General Features
| Sewer | Public Sewer |
|---|---|
| Heating | Central |
| Cooling | Central Air |
| Utilities | Electricity Available,High Speed Internet,Natural Gas Available,Sewer Connected |
| Roof | Composition |
| Appliances | Dishwasher,Microwave,Refrigerator |
| Association Fee Includes | None |
| Architectural Style | Brick 4 Side |
| Construction Materials | Brick |
| Year Built | 1961 |
| Levels | Two |
| Property Subtype | Single Family Residence |
| Tax Year | 2025 |
| Community Features | None |
| County | Houston |
| New Construction | false |
| Property Type | Residential |
| HOA | false |
| Attached Garage | true |
| Subdivision Name | Shirley Hill |
| Garage Y/N | true |
| Full Baths | 3 |
| Status | New |
| Directions | take Russell pkwy exit |
| High School | Warner Robins |
| City | Warner Robins |
| Lot Size Units | Square Feet |
| Lot Size Square Feet | 14810.4 |
| Carport Y/N | true |
| Elementary School | Shirley Hills |
| Land Lease Y/N | false |
| Tax Annual Amount | 1971 |
| Home Warranty Y/N | false |
| Middle/Junior High School | Warner Robins |
| Property Condition | Resale |
| Structure Type | House |
| Building Area Units | Square Feet |
| Living Area Units | Square Feet |
| Standard Status | Active |
Interior Features
| Interior Amenities | Master On Main Level |
|---|---|
| Basement | Bath Finished,Exterior Entry,Finished |
| Flooring | Hardwood |
| Total Fireplaces | 1 |
| Air Conditioning Y/N | true |
| Heating Y/N | true |
| Fireplace Y/N | true |
| Above Grade Finished Area | 2358 |
| Laundry Features | In Hall |
| Total Bedrooms | 4 |
| Below Grade Finished Area | 1152 |
| Main Level Bedrooms | 3 |
| Main Level Bathrooms | 2 |
| Below Grade Finished Area Unit Type | Square Feet |
| LivingAreaSource | Public Records |
| Above Grade Finished Area Unit Type | Square Feet |
| Total Baths | 3 |
Exterior Features
| Parking Features | Garage,Carport,Basement |
|---|---|
| Lot Features | Corner Lot |
| Water Source | Public |
| Lot Size Area | 14810.4 |
| Building Area Total | 3510 |
| Lot Size Acres | 0.34 |
| Lot Size Source | Public Records |
Amenities
- Foreclosure
- Views
- Short Sale
- New Construction
- Adult 55+
- Lease To Own
- No HOA Fees
- Furnished
- Primary On Main
- Air Conditioning
- Seller Finance
- Green
- Fixer Upper
- Horse
- Golf
- Fireplace
- Deck
- Garage
- Basement
- Pool
Property vs Single Family Average in 31088
Price
Taxes
Year Built
 The data relating to real estate for sale on this website comes in part from the Broker Reciprocity Program of the Savannah multi-List Corporation. Real Estate listings held by brokerage firms other than Next Move Real Estate are marked with the name of the listing brokers.
Data last updated: September 21, 2026 4:25 AM UTC
All information deemed reliable but not guaranteed.
© 2026 Savannah Multi-List Corporation. All rights reserved.
The data relating to real estate for sale on this website comes in part from the Broker Reciprocity Program of the Savannah multi-List Corporation. Real Estate listings held by brokerage firms other than Next Move Real Estate are marked with the name of the listing brokers.
Data last updated: September 21, 2026 4:25 AM UTC
All information deemed reliable but not guaranteed.
© 2026 Savannah Multi-List Corporation. All rights reserved.
 ©2026 Georgia Multiple Listing Service All information deemed reliable but not guaranteed. All properties are subject to prior sale, change or withdrawal. Neither listing broker(s) or information provider(s) shall be responsible for any typographical errors, misinformation, misprints and shall be held totally harmless. Listing(s) information is provided for consumer's personal, non-commercial use and may not be used for any purpose other than to identify prospective properties consumers may
 The data relating to real estate for sale on this web site comes in part from the South Carolina - CML Consolidated Multiple Listings. Real estate listings held by brokerage firms other than Next Move Real Estate are marked with the IDX logo.
All information deemed reliable but not guaranteed and should be independently verified. All properties are subject to prior sale, change or withdrawal. Neither listing broker(s) nor Next Move Real Estate shall be responsible for any typographical errors,
The data relating to real estate for sale on this web site comes in part from the South Carolina - CML Consolidated Multiple Listings. Real estate listings held by brokerage firms other than Next Move Real Estate are marked with the IDX logo.
All information deemed reliable but not guaranteed and should be independently verified. All properties are subject to prior sale, change or withdrawal. Neither listing broker(s) nor Next Move Real Estate shall be responsible for any typographical errors,
 Hinesville Area Board of REALTORS® All information deemed reliable but not guaranteed. All properties are subject to prior sale, change or withdrawal. Neither listing broker(s) or information provider(s) shall be responsible for any typographical errors, misinformation, misprints and shall be held totally harmless. Listing(s) information is provided for consumer's personal, non-commercial use and may not be used for any purpose other than to identify prospective properties consumers may be interested
