

Address
353 Alapaha River Drive, Alapaha, GA
Price
$ 449,900
Property Attributes
- MLS#10762310
- TypeSingle Family
- Listing Status Active
- CountyBerrien
- CityAlapaha
- NeighborhoodNone
- Zip31622
- StyleOther
- Year Built2008
- Taxes$ 2838
- Price$ 449,900
- Bedrooms3
- Full Bathrooms2
- Half Bathrooms1
- Sqr Footage2504
- Lot Size5.49 Acres
Data Source:
Georgia MLS (GAMLS)
Property Description
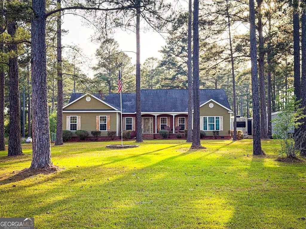
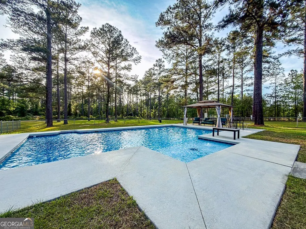
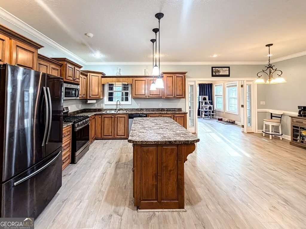
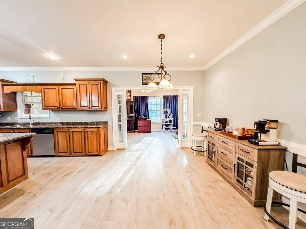
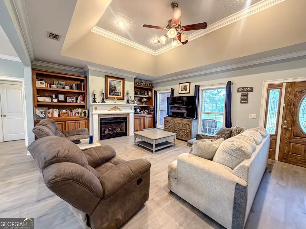
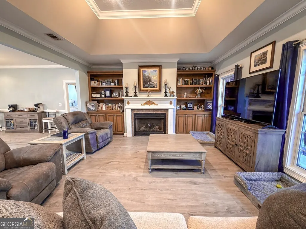
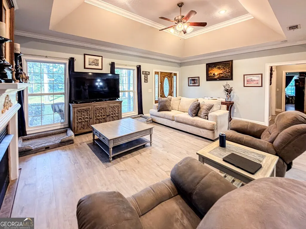
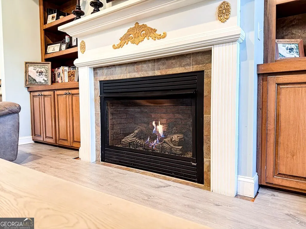
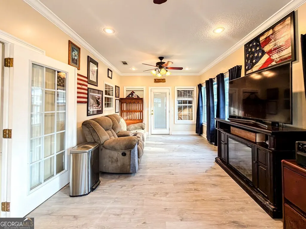
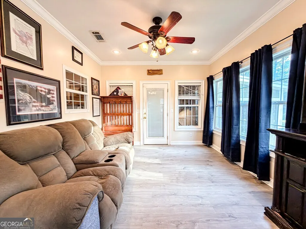
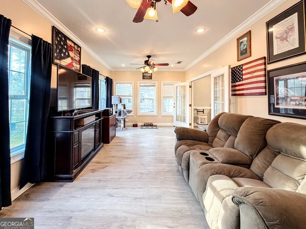
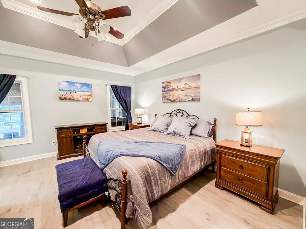
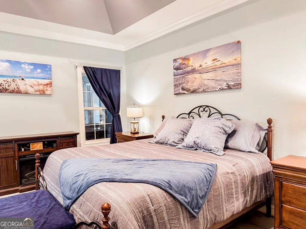
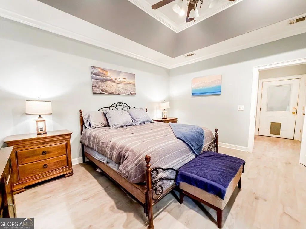
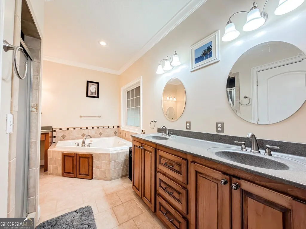
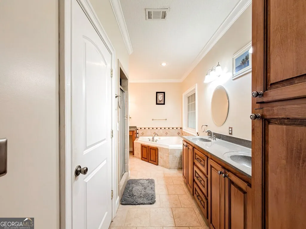
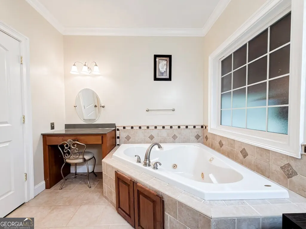
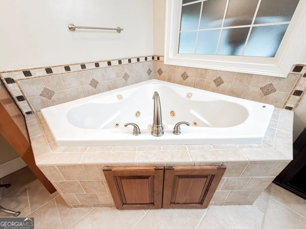
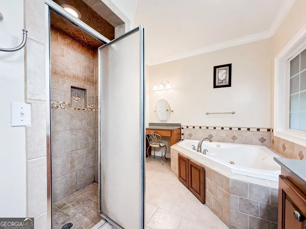
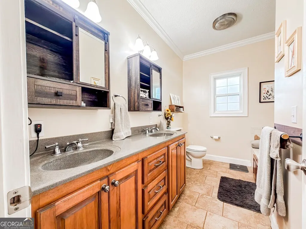
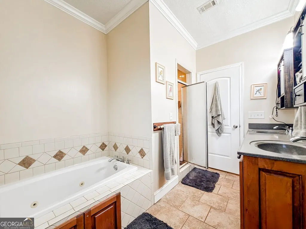
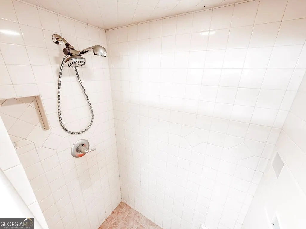
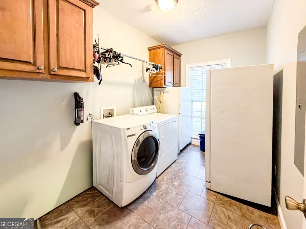
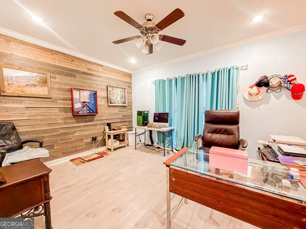
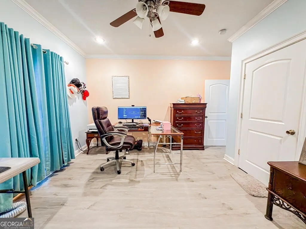
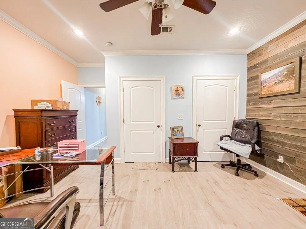
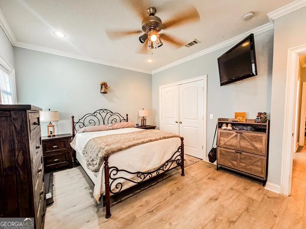
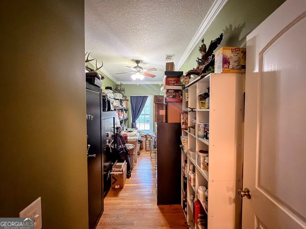
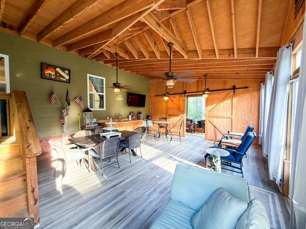
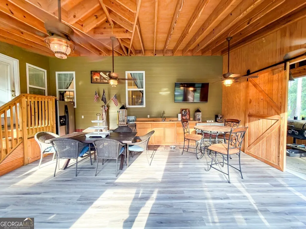
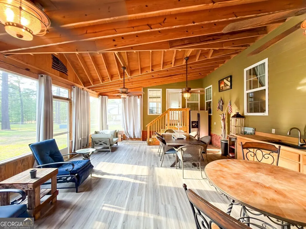
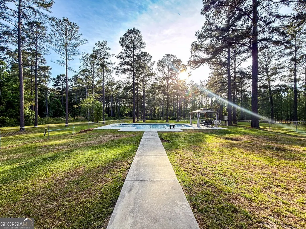
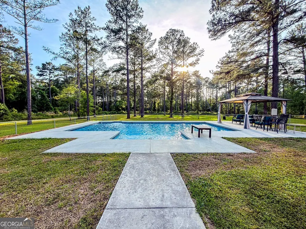
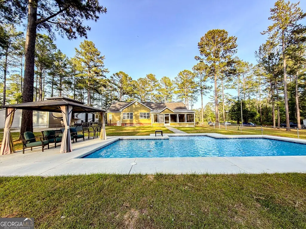
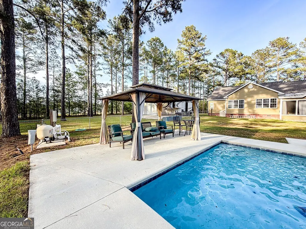
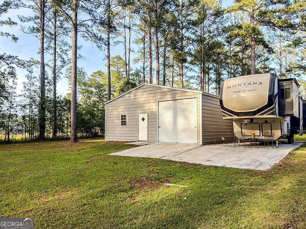
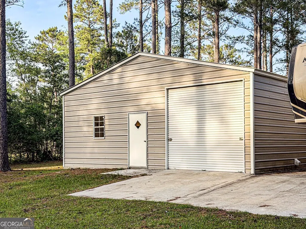
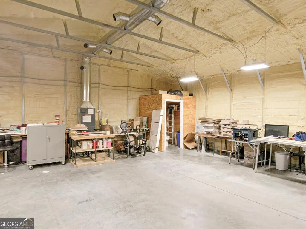
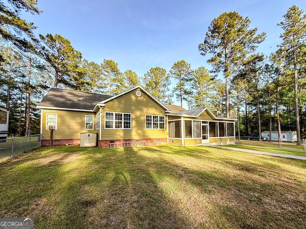
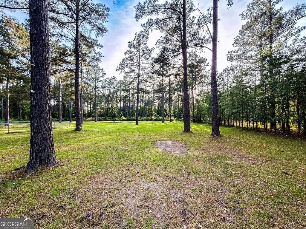
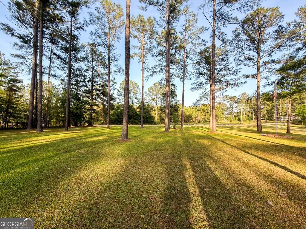
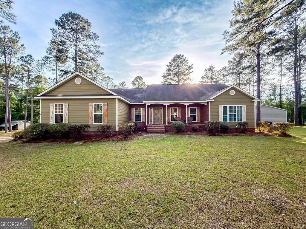
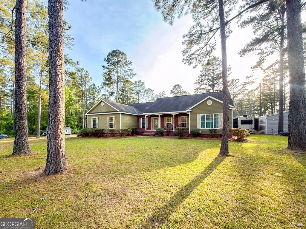
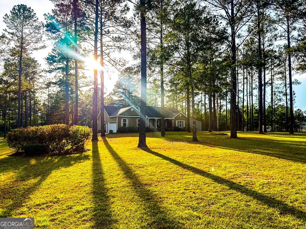
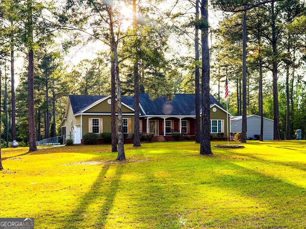
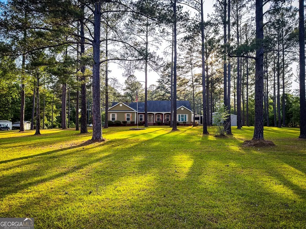
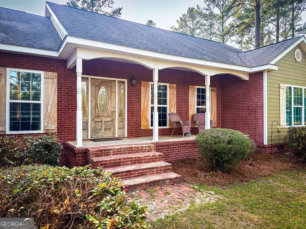
**Sellers are offering $20,000 in seller concessions with an acceptable offer** Step inside this beautifully designed 3 bedroom, 2 bathroom home offering over 2,500 square feet of thoughtfully planned living space packed with upgrades inside and out! From the moment you walk in, you'll notice the custom cabinetry throughout, luxury vinyl plank flooring, tray ceilings, and spacious open-concept layout designed for both everyday living and entertaining. The kitchen is a standout feature with stainless steel appliances, a gas stove, abundant cabinet space, and seamless flow into the living area highlighted by a cozy gas fireplace and elegant tray ceiling. The oversized primary suite feels like a private retreat featuring TWO walk-in closets, double sink vanity, relaxing jet tub, and a large walk-in tile shower. Additional interior features include a bonus room, spacious secondary bedrooms, upgraded guest bath with double sinks and walk-in shower, plus a large walk-in laundry room complete with tile flooring and built-in cabinetry. The enclosed heated and cooled sunroom offers even more versatile living space year-round. Outside is where this property truly shines! Enjoy the massive 600 square foot screened-in porch, outdoor grilling kitchen, and stunning 18x36 saltwater in-ground pool with tanning ledge and 8-foot deep end. Your own private backyard oasis on 5 ACRES & built for entertaining. The backyard is partially fenced with chain link fencing around the pool and offers plenty of space to relax and enjoy. Need extra space for hobbies, storage, or a workshop? The 1,100 square foot detached building is heated, cooled, wired, plumbed (with a half bath), spray foam insulated with closed-cell insulation, and even includes a 50 AMP camper hookup! Could easily be converted into an in-law suite! This property offers the perfect combination of comfort, function, and outdoor living all in one incredible package.
| Elementary School | Middle School | High School |
|---|---|---|
| Berrien Elementary School | Berrien Middle School | Berrien High School |
| Price History | |
|---|---|
| 5/11/2026 | Listed $449,900 |
General Features
| Sewer | Septic Tank |
|---|---|
| Heating | Central |
| Cooling | Central Air |
| Utilities | Other |
| Roof | Other |
| Appliances | Microwave,Range,Refrigerator |
| Association Fee Includes | None |
| Architectural Style | Other |
| Pool Features | In Ground,Salt Water |
| Construction Materials | Brick,Concrete |
| Year Built | 2008 |
| Levels | One |
| Property Subtype | Single Family Residence |
| Tax Year | 25 |
| Community Features | None |
| County | Berrien |
| New Construction | false |
| Property Type | Residential |
| HOA | false |
| Attached Garage | false |
| Subdivision Name | None |
| Garage Y/N | true |
| Full Baths | 2 |
| Status | Active |
| Directions | From Nashville, take Hwy 129 towards Alapaha, take a left on US-82, veer right onto US-129 and then an immediate right onto Parrish Dr. Veer to the left onto Alapah River Dr, house is on the left |
| High School | Berrien |
| City | Alapaha |
| Lot Size Units | Acres |
| Lot Size Square Feet | 239144.4 |
| Carport Y/N | false |
| Spa Features | Bath |
| Elementary School | Berrien |
| Land Lease Y/N | false |
| Tax Annual Amount | 2838.88 |
| Home Warranty Y/N | false |
| Middle/Junior High School | Berrien |
| Property Condition | Resale |
| Structure Type | Other |
| Building Area Units | Square Feet |
| Living Area Units | Square Feet |
| Standard Status | Active |
Interior Features
| Interior Amenities | Separate Shower,Tray Ceiling(s),Walk-In Closet(s) |
|---|---|
| Basement | None |
| Flooring | Tile,Vinyl |
| Total Fireplaces | 1 |
| Fireplace Features | Gas Log,Gas Starter |
| Air Conditioning Y/N | true |
| Heating Y/N | true |
| Fireplace Y/N | true |
| Above Grade Finished Area | 2504 |
| Half Baths | 1 |
| Laundry Features | Other |
| Total Bedrooms | 3 |
| Main Level Bedrooms | 3 |
| Main Level Bathrooms | 2 |
| Below Grade Finished Area Unit Type | Square Feet |
| LivingAreaSource | Public Records |
| Above Grade Finished Area Unit Type | Square Feet |
| Total Baths | 3 |
Exterior Features
| Parking Features | Garage |
|---|---|
| Lot Features | Other |
| Water Source | Well |
| Lot Size Area | 5.49 |
| Spa | true |
| Building Area Total | 2504 |
| Lot Size Acres | 5.49 |
| Lot Size Source | Public Records |
Amenities
- Foreclosure
- Views
- Short Sale
- New Construction
- Adult 55+
- Lease To Own
- No HOA Fees
- Furnished
- Primary On Main
- Air Conditioning
- Seller Finance
- Green
- Fixer Upper
- Horse
- Golf
- Fireplace
- Deck
- Garage
- Basement
- Pool
Property vs Single Family Average in 31622
Price
Taxes
Year Built
 The data relating to real estate for sale on this website comes in part from the Broker Reciprocity Program of the Savannah multi-List Corporation. Real Estate listings held by brokerage firms other than Next Move Real Estate are marked with the name of the listing brokers.
Data last updated: September 16, 2026 4:18 AM UTC
All information deemed reliable but not guaranteed.
© 2026 Savannah Multi-List Corporation. All rights reserved.
The data relating to real estate for sale on this website comes in part from the Broker Reciprocity Program of the Savannah multi-List Corporation. Real Estate listings held by brokerage firms other than Next Move Real Estate are marked with the name of the listing brokers.
Data last updated: September 16, 2026 4:18 AM UTC
All information deemed reliable but not guaranteed.
© 2026 Savannah Multi-List Corporation. All rights reserved.
 ©2026 Georgia Multiple Listing Service All information deemed reliable but not guaranteed. All properties are subject to prior sale, change or withdrawal. Neither listing broker(s) or information provider(s) shall be responsible for any typographical errors, misinformation, misprints and shall be held totally harmless. Listing(s) information is provided for consumer's personal, non-commercial use and may not be used for any purpose other than to identify prospective properties consumers may
 The data relating to real estate for sale on this web site comes in part from the South Carolina - CML Consolidated Multiple Listings. Real estate listings held by brokerage firms other than Next Move Real Estate are marked with the IDX logo.
All information deemed reliable but not guaranteed and should be independently verified. All properties are subject to prior sale, change or withdrawal. Neither listing broker(s) nor Next Move Real Estate shall be responsible for any typographical errors,
The data relating to real estate for sale on this web site comes in part from the South Carolina - CML Consolidated Multiple Listings. Real estate listings held by brokerage firms other than Next Move Real Estate are marked with the IDX logo.
All information deemed reliable but not guaranteed and should be independently verified. All properties are subject to prior sale, change or withdrawal. Neither listing broker(s) nor Next Move Real Estate shall be responsible for any typographical errors,
 Hinesville Area Board of REALTORS® All information deemed reliable but not guaranteed. All properties are subject to prior sale, change or withdrawal. Neither listing broker(s) or information provider(s) shall be responsible for any typographical errors, misinformation, misprints and shall be held totally harmless. Listing(s) information is provided for consumer's personal, non-commercial use and may not be used for any purpose other than to identify prospective properties consumers may be interested
