
Address
2164 Pierce Way, Buford, GA
Price
$ 425,000
Property Attributes
- MLS#CL344636
- TypeSingle Family
- Listing Status Active
- CountyGwinnett
- CityBuford
- NeighborhoodMarlowe Estates
- Zip30519
- Style
- Year Built2003
- Taxes$ 1154
- Price$ 425,000
- Bedrooms4
- Full Bathrooms2
- Half Bathrooms1
- Sqr Footage2144
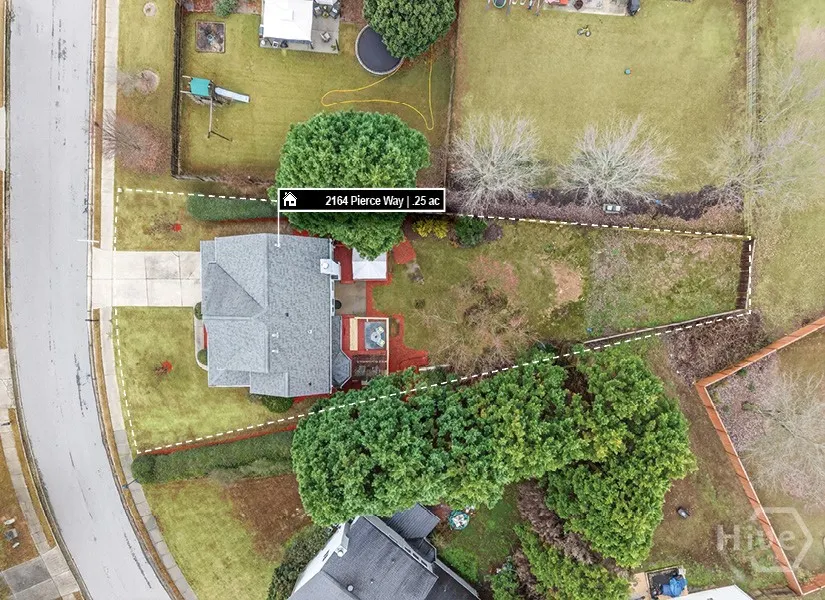
- Lot Size0.25 Acres
Data Source:
Savannah MLS (SMLC)
Property Description
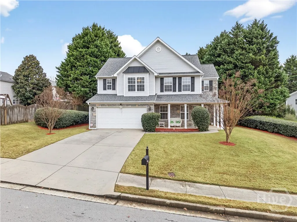
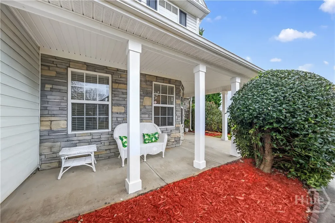
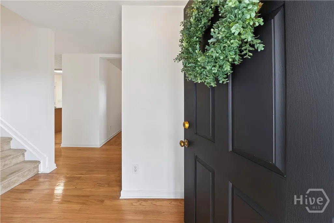
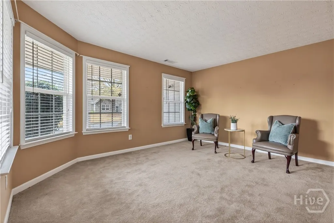
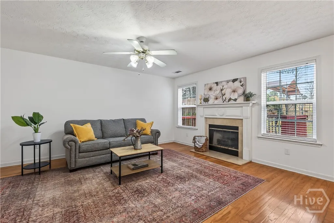
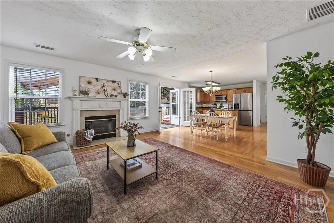
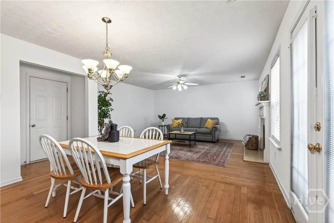
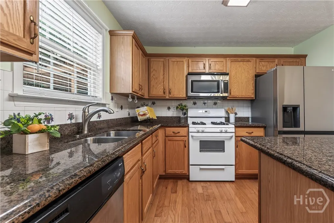
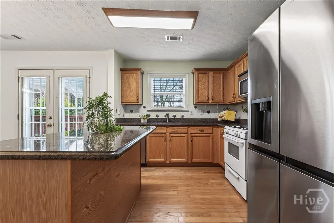
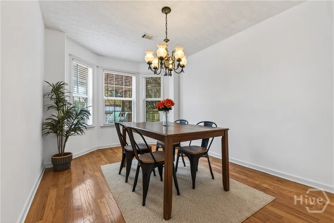
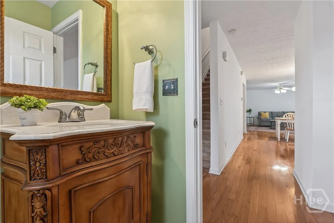
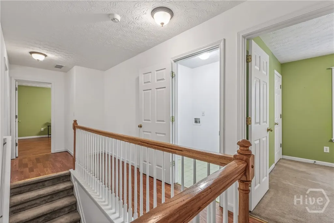
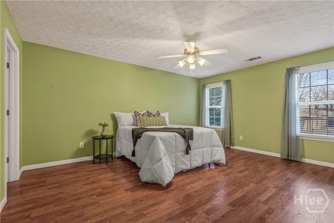
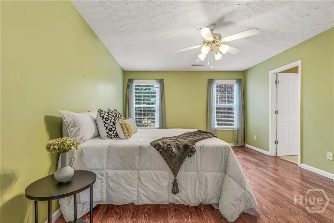
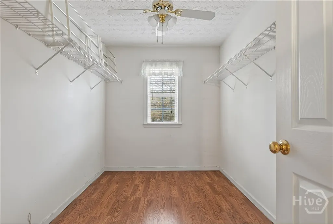
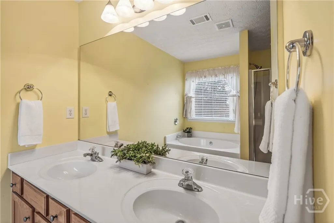
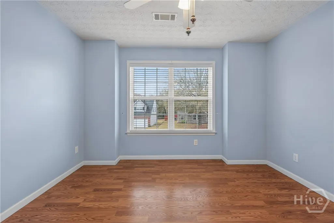
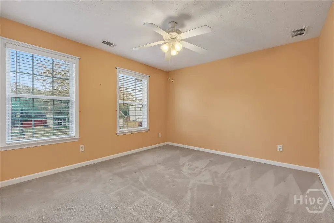
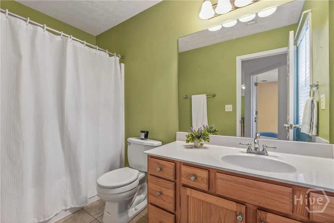
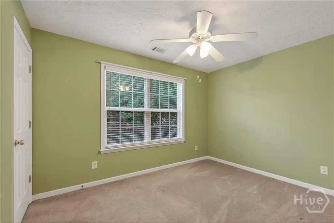
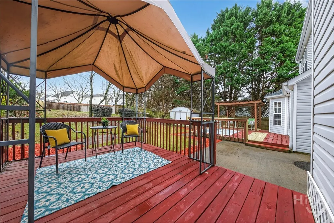
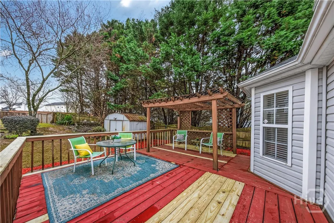
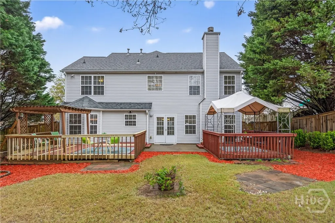
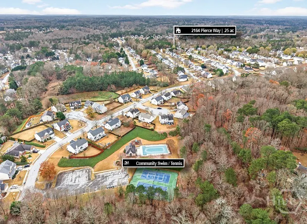
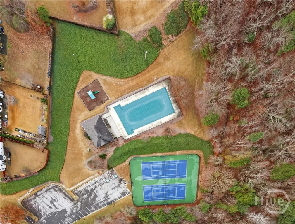
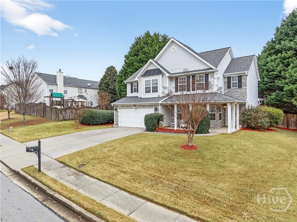
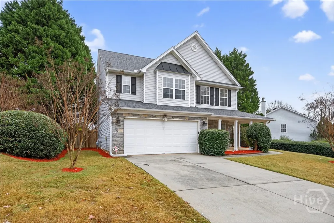
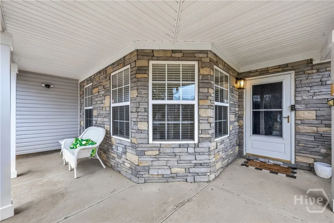
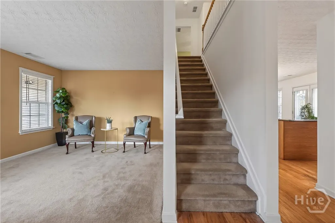
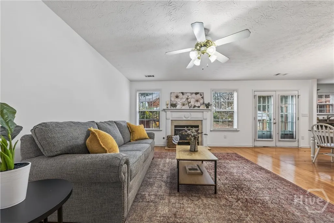
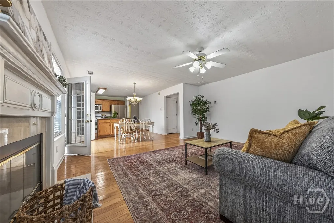
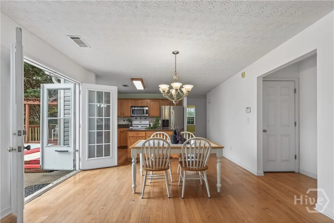
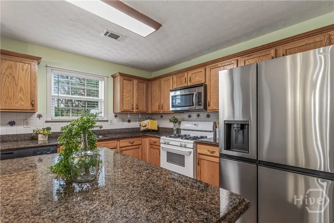
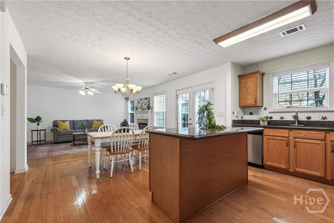
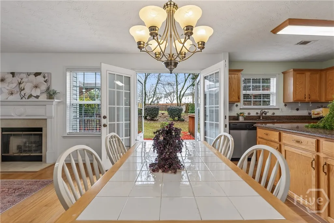
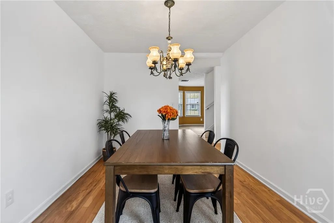
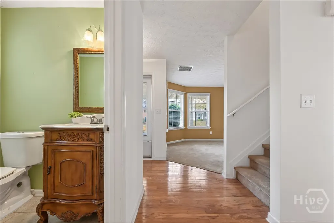
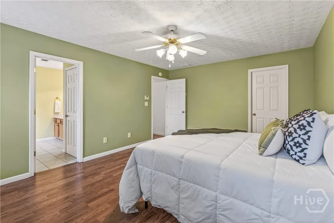
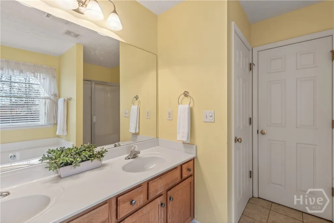
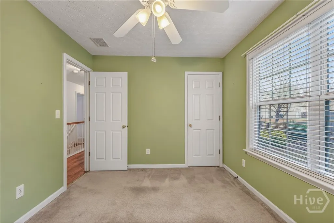
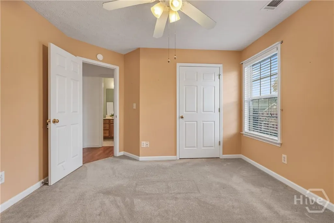
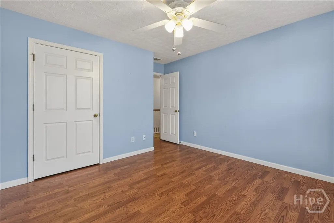
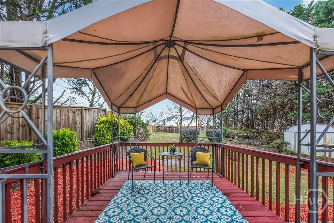
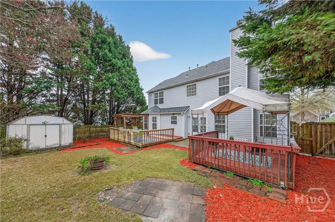
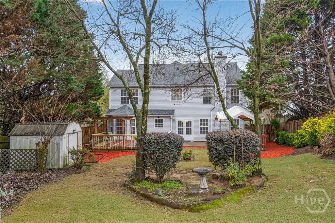
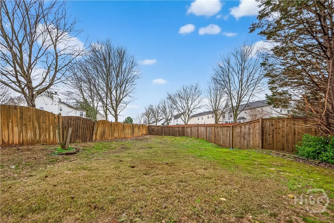
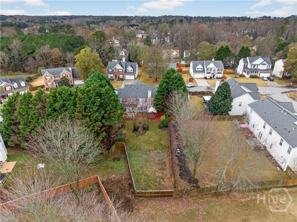
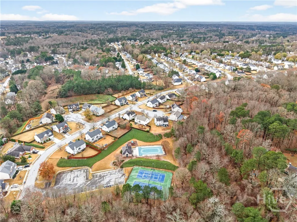
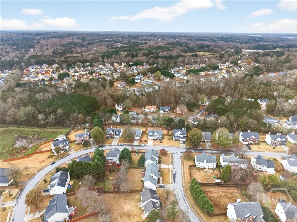
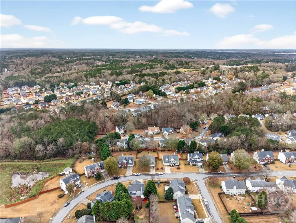
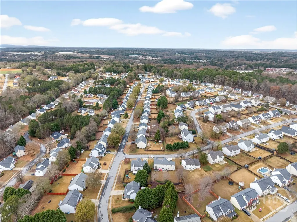
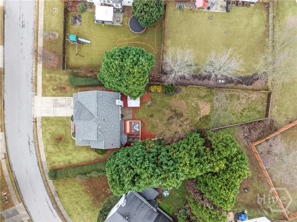
Welcome home to this charming 4-bedroom, 2.5-bath residence in the heart of Buford! Step up to a spacious, covered front porch—perfect for slow mornings with a cup of coffee. As you enter, you’ll find a generous flex space to the left that can be tailored to your needs—ideal as a sitting room, home office, or playroom. Continue down the hall to a lovely formal dining room and a conveniently located half bath. Turn the corner and you’ll discover the beautiful, open-concept kitchen featuring a large island, abundant counter space, and seamless flow into the living room. Enjoy a cozy fireplace and an additional breakfast area that makes everyday living easy and comfortable. Head upstairs to the spacious primary suite complete with a large walk-in closet. The primary bathroom offers double vanities, a soaking tub, and a separate stand-up shower. The upper level is finished with three more generously sized bedrooms and a full hall bathroom. Step outside from the kitchen’s breakfast area to a fully fenced backyard featuring two patios—one side adorned with a charming pergola, perfect for outdoor dining or relaxing evenings. Located in a wonderful community offering swimming and tennis amenities, this home truly has it all. Don’t miss out on this delightful Buford gem!
| Elementary School | Middle School | High School |
|---|---|---|
| Freeman's Mill Elementary School | Twin Rivers Middle School | Mountain View High School |
| Price History | |
|---|---|
| 12/4/2025 | Listed $425,000 |
General Features
| Sewer | Public Sewer |
|---|---|
| Heating | Central,Electric |
| Cooling | Central Air,Electric |
| Possession | Close Of Escrow |
| Roof | Composition |
| Appliances | Dishwasher,Electric Water Heater,Microwave,Oven,Range |
| HOA Fee | 500 |
| Garage Spaces | 2 |
| Patio/Porch Features | Front Porch |
| Architectural Style | Traditional |
| Pool Features | Community |
| Construction Materials | Vinyl Siding |
| Year Built | 2003 |
| Property Subtype | Single Family Residence |
| Tax Year | 2025 |
| Ownership | Homeowner/Owner |
| Community Features | Community Pool,Sidewalks,Tennis Court(s) |
| Assoc Fee Paid Per | Annually |
| County | Gwinnett |
| Property Type | Residential |
| HOA | false |
| Subdivision Name | Marlowe Estates |
| Garage Y/N | true |
| Total Rooms | 10 |
| Full Baths | 2 |
| Special Listing Conditions | Standard |
| Status | Active |
| Directions | From Peachtree Industrial Blvd, turn onto Shadburn Ferry Rd and continue to Buford Dam Rd. Turn right, then left onto Sunnyslope Dr. Follow it to Hidden Falls Dr and turn right. Continue to Pierce Way, turn left, and follow the road until you reach 2164 Pierce Way. |
| ModificationTimestamp | 2025-12-17T15:14:15.020-00:00 |
| High School | Mountain View |
| City | Buford |
| Lot Size Units | Acres |
| Lot Size Square Feet | 10890 |
| Listing Terms | Cash,Conventional,FHA,VA Loan |
| Elementary School | Freeman's Mill |
| Property Attached Y/N | false |
| Tax Annual Amount | 1154 |
| Middle/Junior High School | Twin Rivers |
| Virtual Tour | https://www.propertypanorama.com/instaview/sav/CL344636 |
| Standard Status | Active |
| Occupancy Type | Vacant |
| Virtual Tour | https://www.propertypanorama.com/instaview/sav/CL344636 |
| Property Sub Type Additional | Single Family Residence |
| Expected Active Date | 2025-11-08 |
| PostalCity | Buford |
| Legal Description | L15 BG MARLOWE ESTATES #1 |
Interior Features
| Interior Amenities | Breakfast Bar,Breakfast Area,Double Vanity,Garden Tub/Roman Tub,Kitchen Island,Primary Suite,Pantry,Separate Shower,Upper Level Primary |
|---|---|
| Total Fireplaces | 1 |
| Fireplace Features | Gas,Living Room |
| Total Stories | 2 |
| Air Conditioning Y/N | true |
| Heating Y/N | true |
| Fireplace Y/N | true |
| Half Baths | 1 |
| Laundry Features | In Hall,Upper Level |
| Total Bedrooms | 4 |
| Main Level Bathrooms | 1 |
| LivingAreaSource | Public Records |
| Total Baths | 3 |
Exterior Features
| Exterior Amenities | Other |
|---|---|
| Fencing | Privacy,Wood,Yard Fenced |
| Parking Features | Attached |
| Lot Features | Level |
| Water Source | Public |
| Lot Size Area | 0.25 |
| Foundation Details | Slab |
| Lot Size Acres | 0.25 |
| Waterfront Y/N | false |
Amenities
- Foreclosure
- Views
- Short Sale
- New Construction
- Adult 55+
- Lease To Own
- No HOA Fees
- Furnished
- Primary On Main
- Air Conditioning
- Seller Finance
- Green
- Fixer Upper
- Horse
- Golf
- Fireplace
- Deck
- Garage
- Basement
- Pool
Property vs Single Family Average in 30519
Price
Taxes
Year Built
 The data relating to real estate for sale on this website comes in part from the Broker Reciprocity Program of the Savannah multi-List Corporation. Real Estate listings held by brokerage firms other than Next Move Real Estate are marked with the name of the listing brokers.
Data last updated: September 20, 2026 4:24 AM UTC
All information deemed reliable but not guaranteed.
© 2026 Savannah Multi-List Corporation. All rights reserved.
The data relating to real estate for sale on this website comes in part from the Broker Reciprocity Program of the Savannah multi-List Corporation. Real Estate listings held by brokerage firms other than Next Move Real Estate are marked with the name of the listing brokers.
Data last updated: September 20, 2026 4:24 AM UTC
All information deemed reliable but not guaranteed.
© 2026 Savannah Multi-List Corporation. All rights reserved.
 ©2026 Georgia Multiple Listing Service All information deemed reliable but not guaranteed. All properties are subject to prior sale, change or withdrawal. Neither listing broker(s) or information provider(s) shall be responsible for any typographical errors, misinformation, misprints and shall be held totally harmless. Listing(s) information is provided for consumer's personal, non-commercial use and may not be used for any purpose other than to identify prospective properties consumers may
 The data relating to real estate for sale on this web site comes in part from the South Carolina - CML Consolidated Multiple Listings. Real estate listings held by brokerage firms other than Next Move Real Estate are marked with the IDX logo.
All information deemed reliable but not guaranteed and should be independently verified. All properties are subject to prior sale, change or withdrawal. Neither listing broker(s) nor Next Move Real Estate shall be responsible for any typographical errors,
The data relating to real estate for sale on this web site comes in part from the South Carolina - CML Consolidated Multiple Listings. Real estate listings held by brokerage firms other than Next Move Real Estate are marked with the IDX logo.
All information deemed reliable but not guaranteed and should be independently verified. All properties are subject to prior sale, change or withdrawal. Neither listing broker(s) nor Next Move Real Estate shall be responsible for any typographical errors,
 Hinesville Area Board of REALTORS® All information deemed reliable but not guaranteed. All properties are subject to prior sale, change or withdrawal. Neither listing broker(s) or information provider(s) shall be responsible for any typographical errors, misinformation, misprints and shall be held totally harmless. Listing(s) information is provided for consumer's personal, non-commercial use and may not be used for any purpose other than to identify prospective properties consumers may be interested
