
New Construction




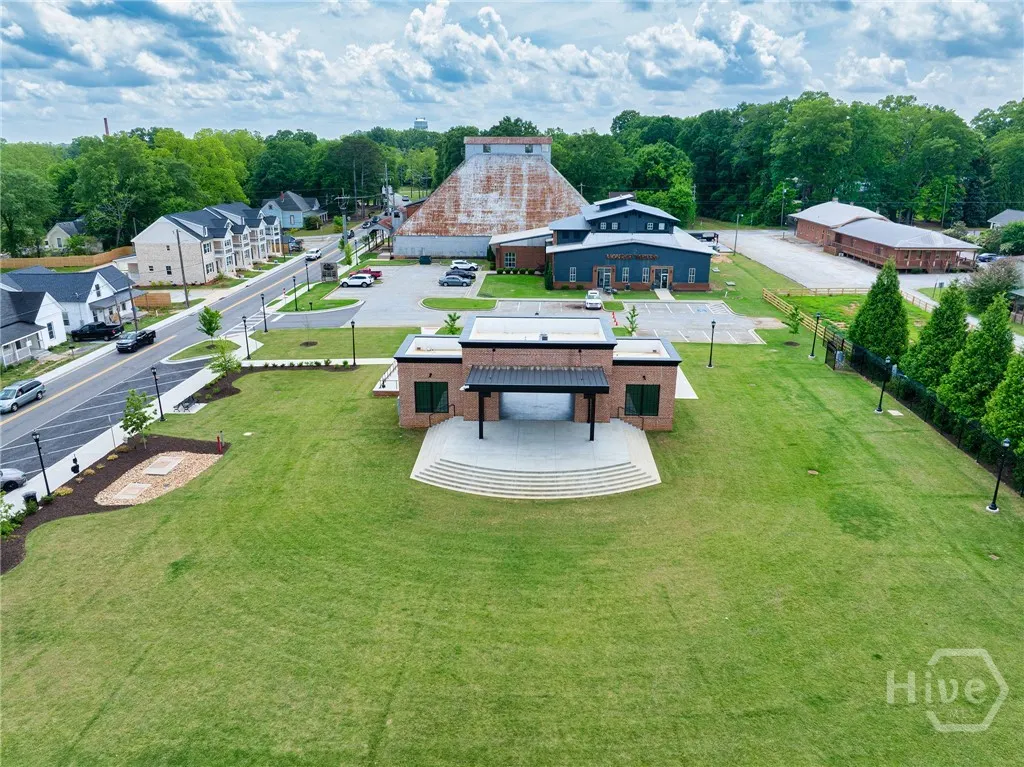
Address
229 Marable Street E, Monroe, GA
Price
$ 479,900
Property Attributes
- MLS#CL344329
- TypeSingle Family
- Listing Status Active
- CountyWalton
- CityMonroe
- NeighborhoodNo Recorded Subdivision
- Zip30655
- Style
- Year Built2025
- Taxes$ 1
- Price$ 479,900
- Bedrooms4
- Full Bathrooms2
- Half Bathrooms1
- Sqr Footage2477
- Lot Size0.35 Acres
Data Source:
Savannah MLS (SMLC)
Property Description
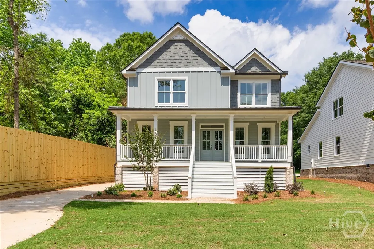
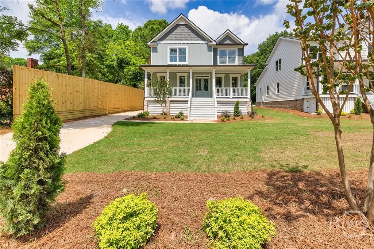
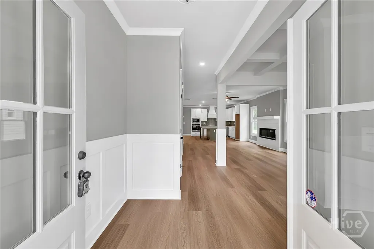
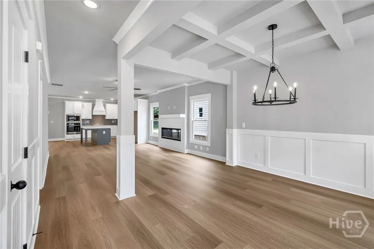
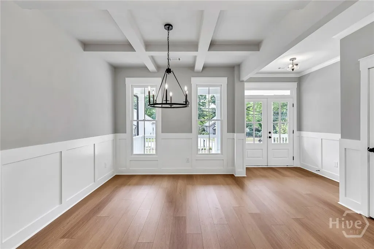
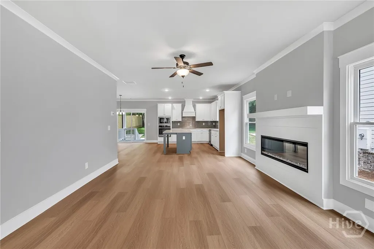
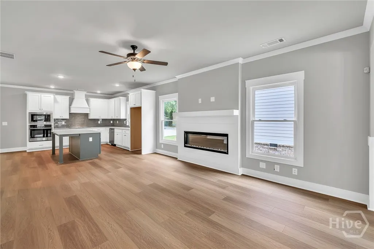
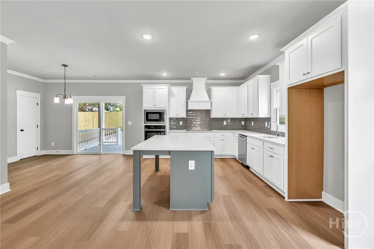
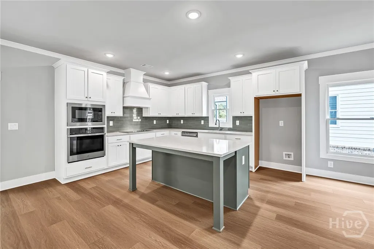
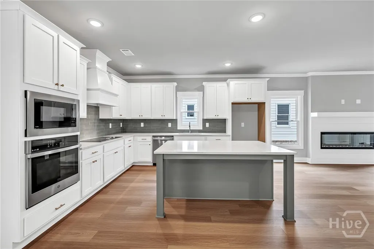
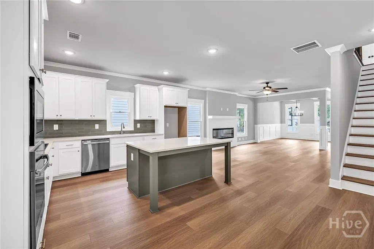
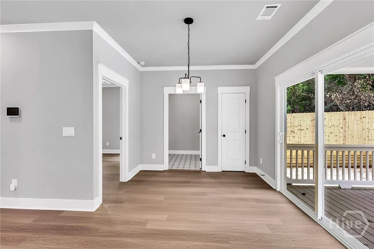
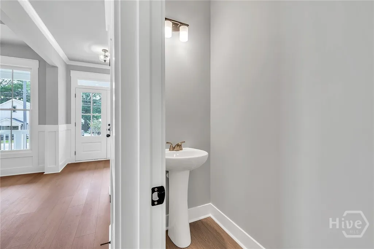
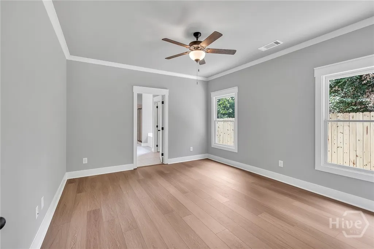
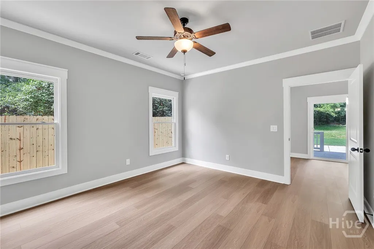
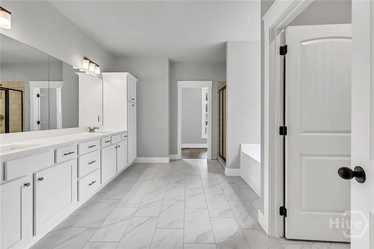
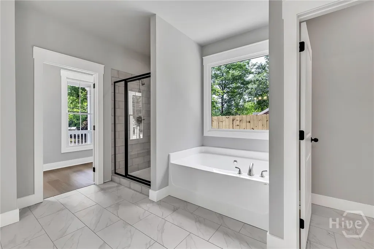
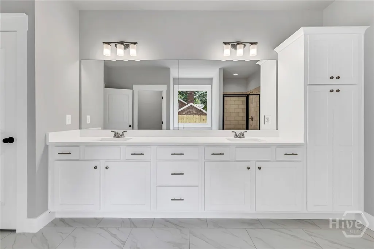
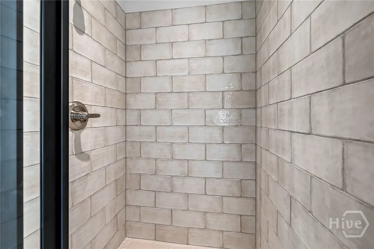
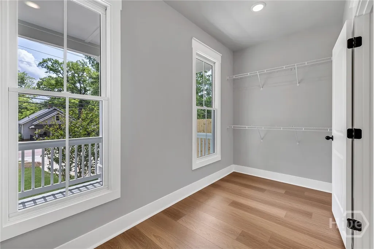
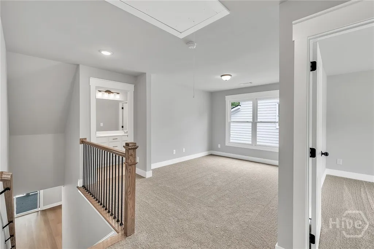
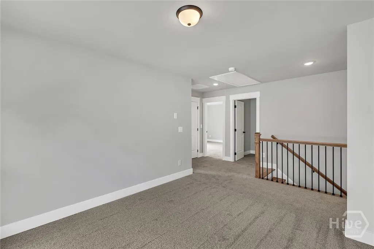
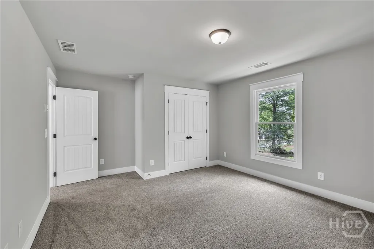
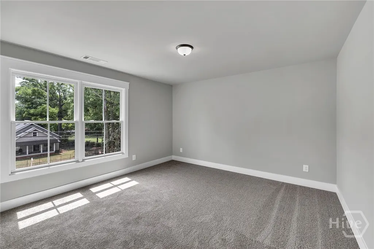
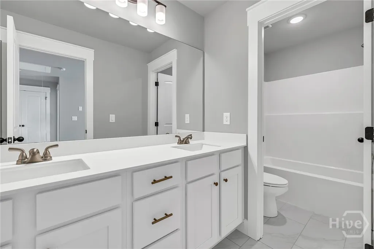
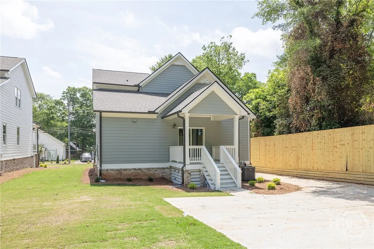
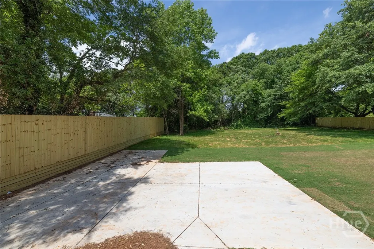
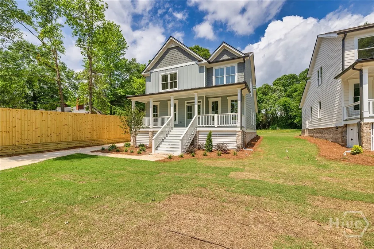
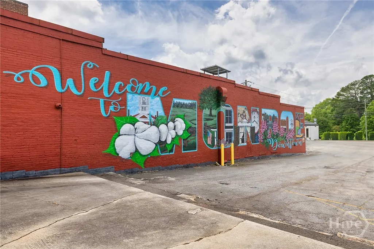
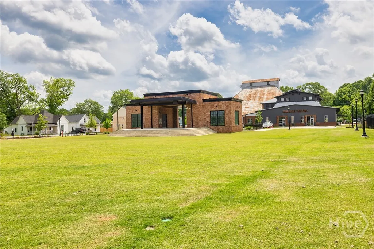
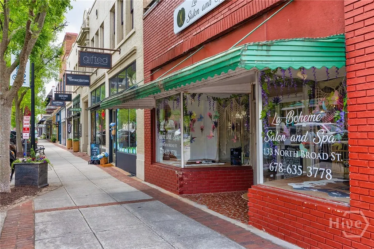
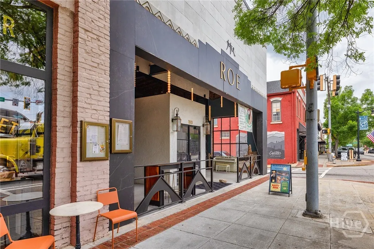
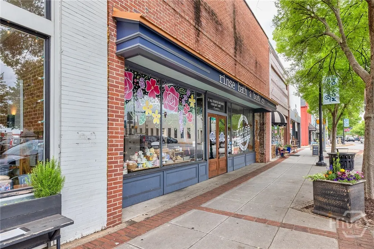
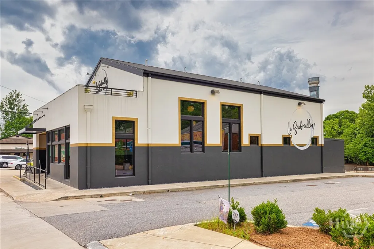
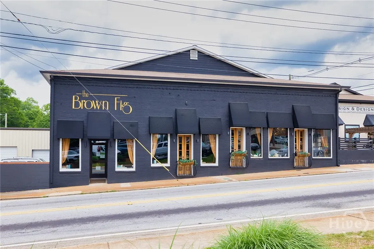
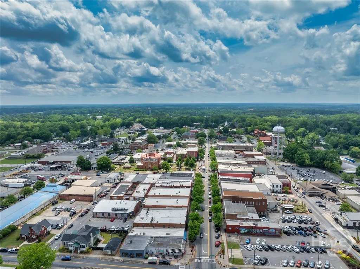
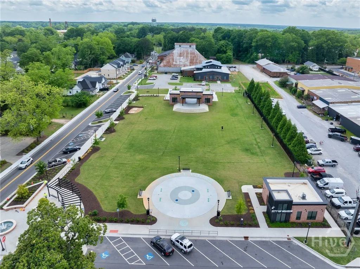
The Evergreen Plan built by Expo Homes! Ask about our rates as low as 4.99%* with use of seller's preferred lender! Luxury Living in Downtown Monroe. walkable to downtown and all that it offers. Experience a custom-designed 4-bedroom, 2.5-bath home just steps from the dining, shopping, and entertainment that make this area so desirable. This open-concept plan features a chef's kitchen with custom cabinetry and premium finishes that flows seamlessly into the spacious family room with a cozy fireplace. The main-level primary suite offers a spa-inspired bath with a custom tile shower and a large walk-in closet. Upstairs, you'll find three generously sized bedrooms with walk-in closets, a stylish shared bath, and a versatile loft perfect for a media room, playroom, or office. Enjoy outdoor living on the welcoming covered front porch or the private back porch overlooking a rare, oversized backyard. High-end trim details, designer finishes, and thoughtful custom features throughout. Situated on a spacious lot, this home offers timeless elegance with modern convenience. This is a custom floor plan with the option to add a garage. Don't miss out on this unique opportunity in a prime location. Quick move-in, home is ready now!
| Elementary School | Middle School | High School |
|---|---|---|
| Monroe Elementary School | Carver Middle Middle School | Monroe Area High School |
| Price History | |
|---|---|
| 11/24/2025 | Listed $479,900 |
General Features
| Sewer | Public Sewer |
|---|---|
| Heating | Electric,Forced Air |
| Cooling | Central Air,Electric |
| Utilities | Underground Utilities |
| Possession | Close Of Escrow |
| Appliances | Dishwasher,Electric Water Heater,Microwave |
| Development Status | New Construction |
| Patio/Porch Features | Deck,Porch,Screened |
| Architectural Style | Traditional |
| Construction Materials | Brick |
| Year Built | 2025 |
| Property Subtype | Single Family Residence |
| Tax Year | 2024 |
| Ownership | Builder |
| Community Features | None |
| County | Walton |
| New Construction | true |
| Property Type | Residential |
| HOA | false |
| Subdivision Name | No Recorded Subdivision |
| Garage Y/N | false |
| Total Rooms | 7 |
| Full Baths | 2 |
| Special Listing Conditions | Standard |
| Status | Active |
| Directions | From Hwy 78 East, Exit GA-115 / N. Broad Street towards downtown Monroe. Turn left on E. Marable Street, homes are on the left hand side of the street. |
| ModificationTimestamp | 2025-12-05T16:24:05.873-00:00 |
| High School | Monroe Area |
| City | Monroe |
| Lot Size Units | Acres |
| Lot Size Square Feet | 15246 |
| Listing Terms | Cash,Conventional,FHA,VA Loan |
| Elementary School | Monroe |
| Property Attached Y/N | false |
| Tax Annual Amount | 1 |
| Home Warranty Y/N | true |
| Middle/Junior High School | Carver Middle |
| Property Condition | New Construction |
| Virtual Tour | https://www.propertypanorama.com/instaview/sav/CL344329 |
| Builder Name | Expo Homes |
| Standard Status | Active |
| Occupancy Type | Vacant |
| Virtual Tour | https://www.propertypanorama.com/instaview/sav/CL344329 |
| Property Sub Type Additional | Single Family Residence |
| Expected Active Date | 2025-11-24 |
| PostalCity | Monroe |
| Legal Description | N/A |
Interior Features
| Interior Amenities | Tray Ceiling(s),Cathedral Ceiling(s),Kitchen Island,Pantry |
|---|---|
| Basement | None,Crawl Space |
| Total Fireplaces | 1 |
| Fireplace Features | Electric,Family Room |
| Total Stories | 2 |
| Basement (Y/N) | false |
| Air Conditioning Y/N | true |
| Heating Y/N | true |
| Fireplace Y/N | true |
| Half Baths | 1 |
| Laundry Features | Laundry Room |
| Total Bedrooms | 4 |
| Main Level Bedrooms | 1 |
| Main Level Bathrooms | 2 |
| LivingAreaSource | Builder |
| Total Baths | 3 |
Exterior Features
| Exterior Amenities | Deck,Porch |
|---|---|
| Parking Features | Parking Available |
| Lot Features | None |
| Water Source | Public |
| Lot Size Area | 0.35 |
| Foundation Details | Crawlspace,Slab |
| Lot Size Acres | 0.35 |
| Waterfront Y/N | false |
Amenities
- Foreclosure
- Views
- Short Sale
- New Construction
- Adult 55+
- Lease To Own
- No HOA Fees
- Furnished
- Primary On Main
- Air Conditioning
- Seller Finance
- Green
- Fixer Upper
- Horse
- Golf
- Fireplace
- Deck
- Garage
- Basement
- Pool
Property vs Single Family Average in 30655
Price
Year Built
 The data relating to real estate for sale on this website comes in part from the Broker Reciprocity Program of the Savannah multi-List Corporation. Real Estate listings held by brokerage firms other than Next Move Real Estate are marked with the name of the listing brokers.
Data last updated: September 16, 2026 4:18 AM UTC
All information deemed reliable but not guaranteed.
© 2026 Savannah Multi-List Corporation. All rights reserved.
The data relating to real estate for sale on this website comes in part from the Broker Reciprocity Program of the Savannah multi-List Corporation. Real Estate listings held by brokerage firms other than Next Move Real Estate are marked with the name of the listing brokers.
Data last updated: September 16, 2026 4:18 AM UTC
All information deemed reliable but not guaranteed.
© 2026 Savannah Multi-List Corporation. All rights reserved.
 ©2026 Georgia Multiple Listing Service All information deemed reliable but not guaranteed. All properties are subject to prior sale, change or withdrawal. Neither listing broker(s) or information provider(s) shall be responsible for any typographical errors, misinformation, misprints and shall be held totally harmless. Listing(s) information is provided for consumer's personal, non-commercial use and may not be used for any purpose other than to identify prospective properties consumers may
 The data relating to real estate for sale on this web site comes in part from the South Carolina - CML Consolidated Multiple Listings. Real estate listings held by brokerage firms other than Next Move Real Estate are marked with the IDX logo.
All information deemed reliable but not guaranteed and should be independently verified. All properties are subject to prior sale, change or withdrawal. Neither listing broker(s) nor Next Move Real Estate shall be responsible for any typographical errors,
The data relating to real estate for sale on this web site comes in part from the South Carolina - CML Consolidated Multiple Listings. Real estate listings held by brokerage firms other than Next Move Real Estate are marked with the IDX logo.
All information deemed reliable but not guaranteed and should be independently verified. All properties are subject to prior sale, change or withdrawal. Neither listing broker(s) nor Next Move Real Estate shall be responsible for any typographical errors,
 Hinesville Area Board of REALTORS® All information deemed reliable but not guaranteed. All properties are subject to prior sale, change or withdrawal. Neither listing broker(s) or information provider(s) shall be responsible for any typographical errors, misinformation, misprints and shall be held totally harmless. Listing(s) information is provided for consumer's personal, non-commercial use and may not be used for any purpose other than to identify prospective properties consumers may be interested
