
Address
420 Woodbrook Way, Lawrenceville, GA
Price
$ 519,000
Property Attributes
- MLS#CL335064
- TypeSingle Family
- Listing Status Pending
- CountyGwinnett
- CityLawrenceville
- NeighborhoodEdgewater
- Zip30043
- Style
- Year Built1993
- Taxes$ 5529
- Price$ 519,000
- Bedrooms6
- Full Bathrooms3
- Half Bathrooms1
- Sqr Footage3976
- Lot Size0.44 Acres
Data Source:
Savannah MLS (SMLC)
Property Description
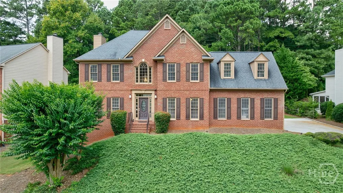
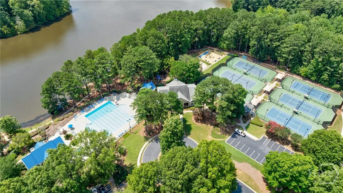
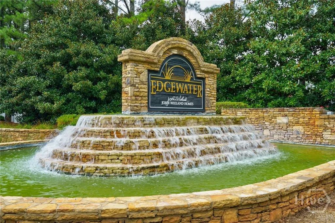
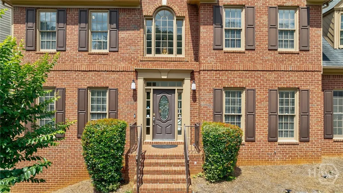
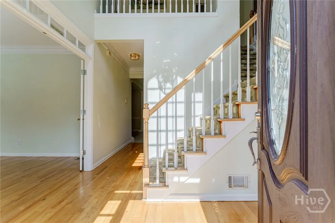
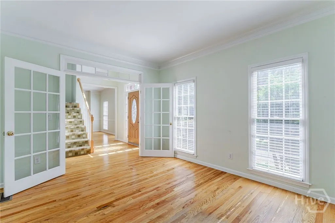
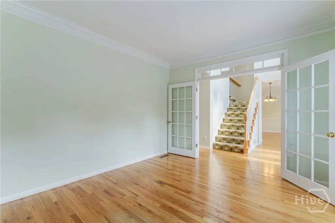
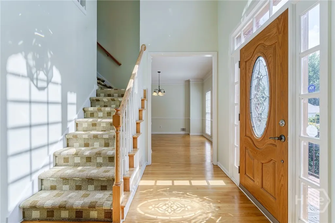
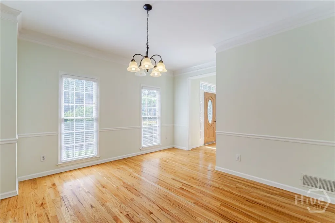
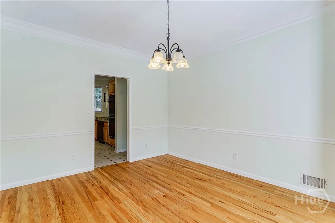
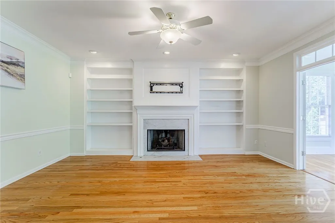
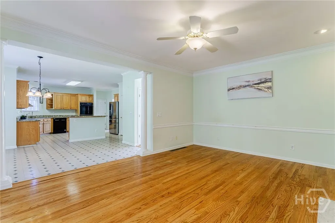
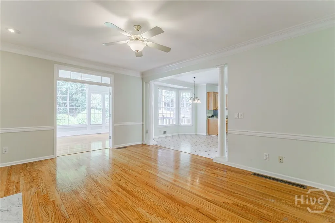
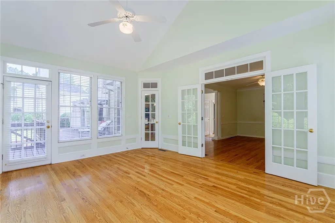
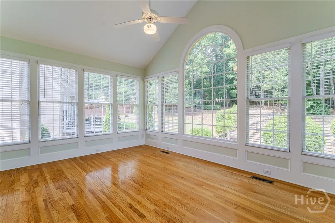
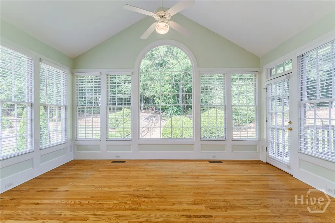
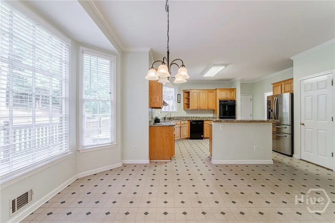
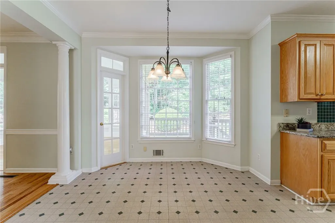
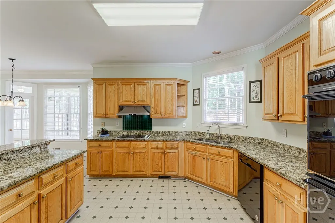
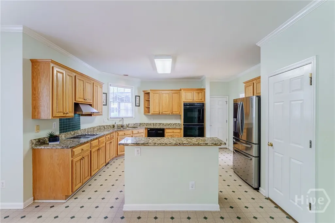
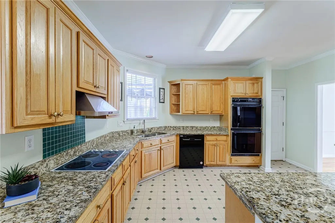
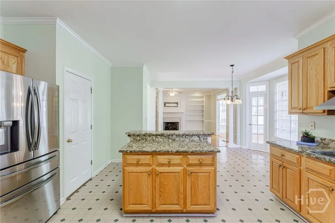
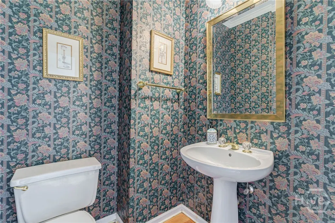
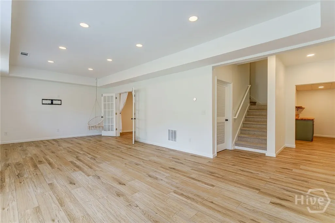
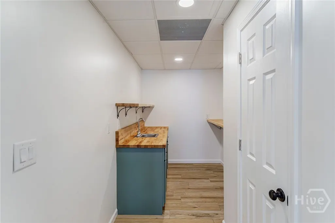
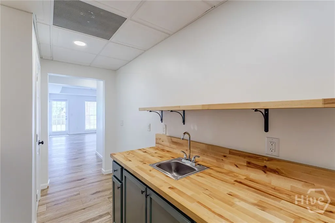
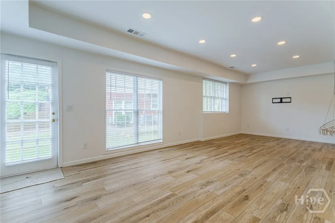
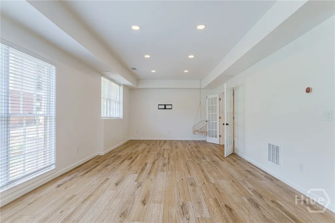
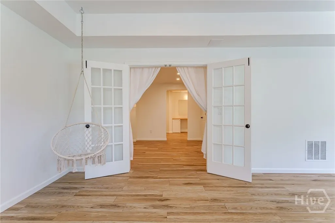
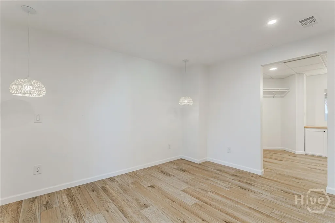
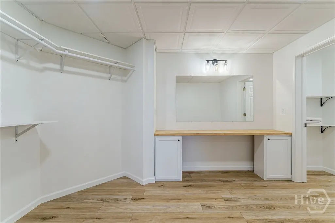
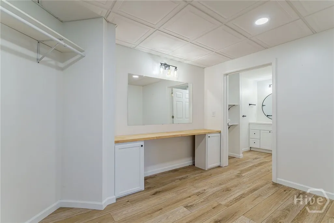
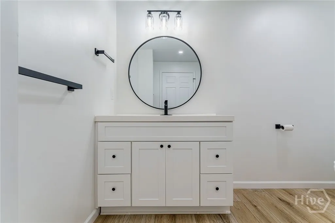
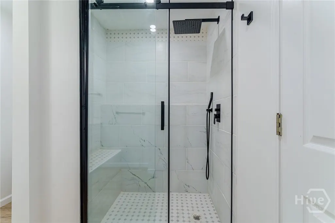
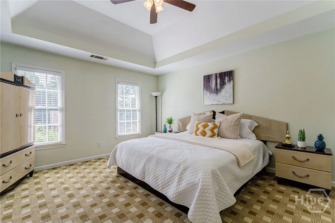
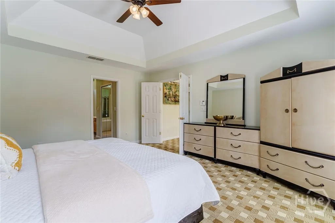
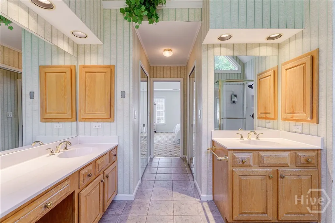
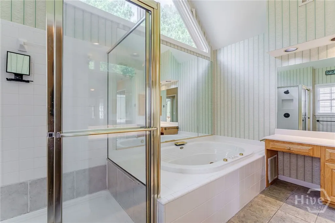
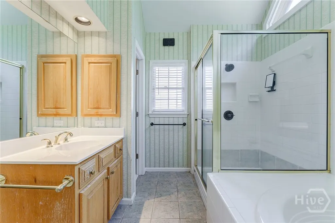
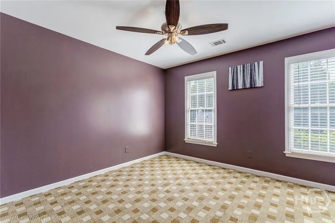
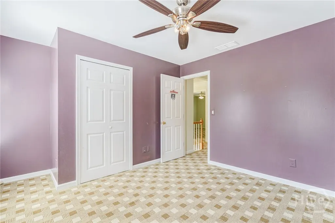
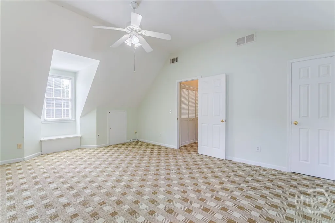
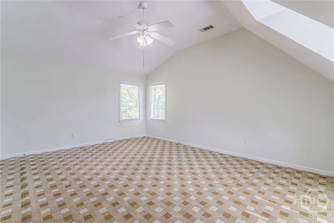
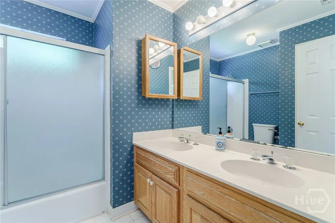
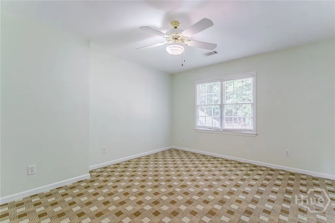
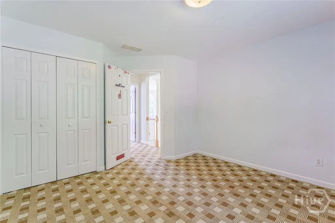
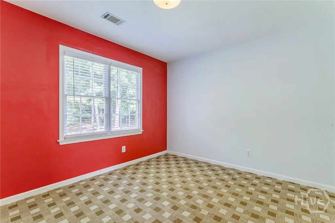
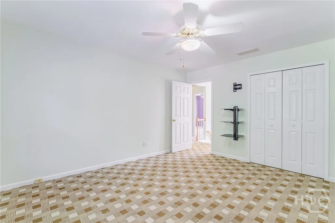
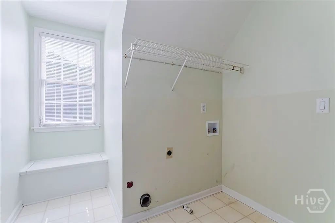
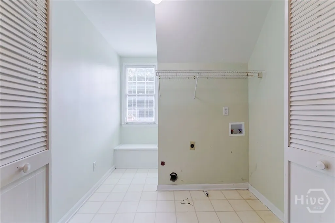
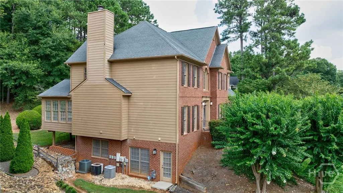
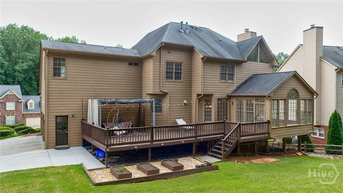
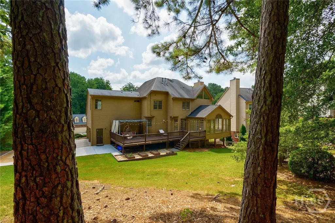
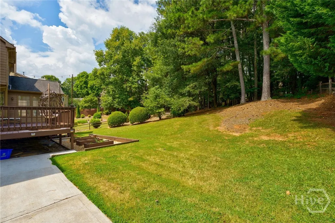
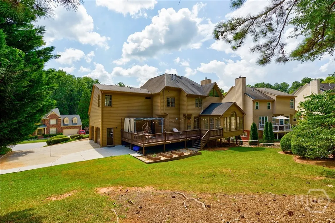
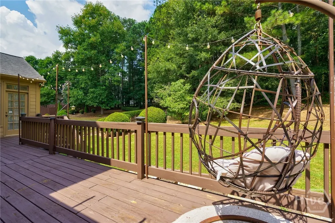
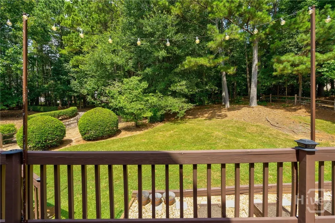
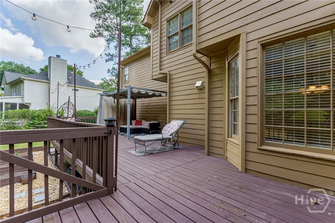
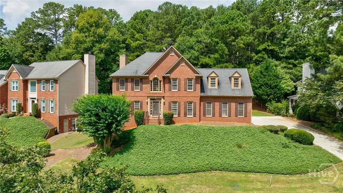
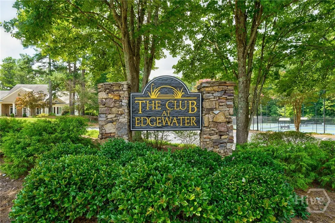
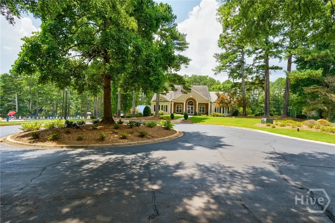
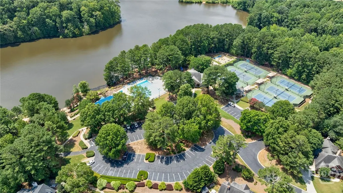
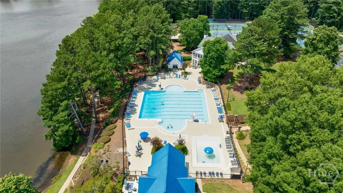
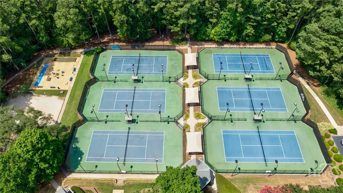
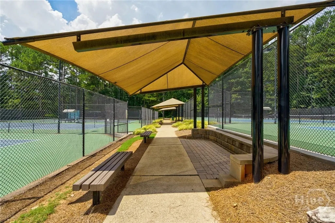
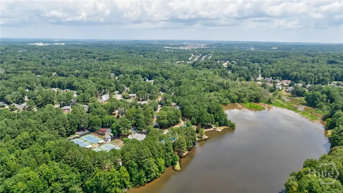
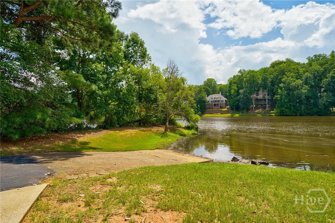
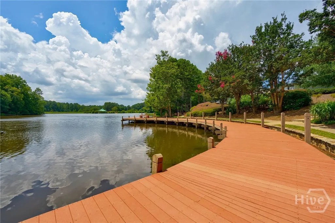
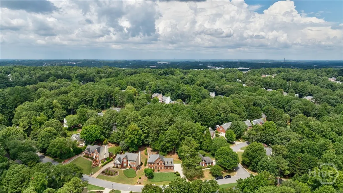
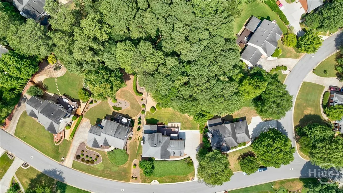
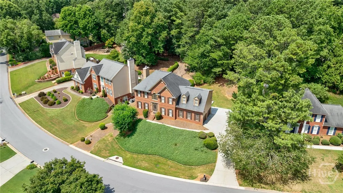
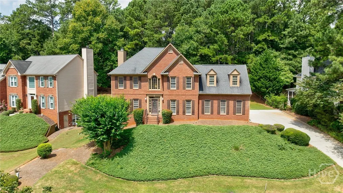
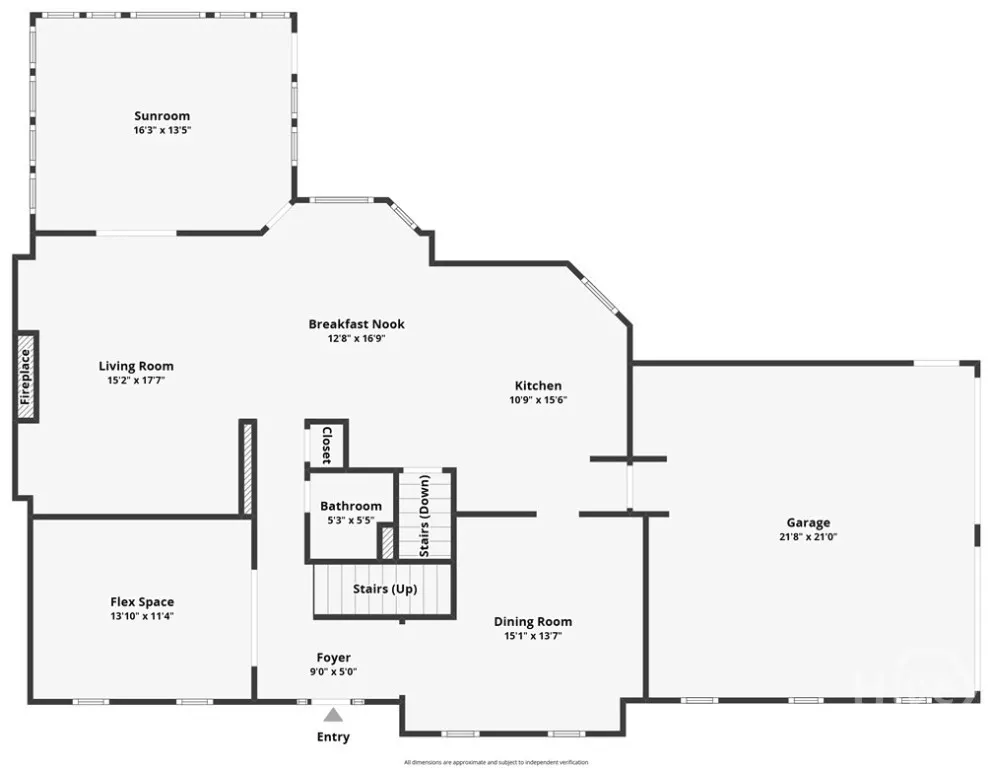
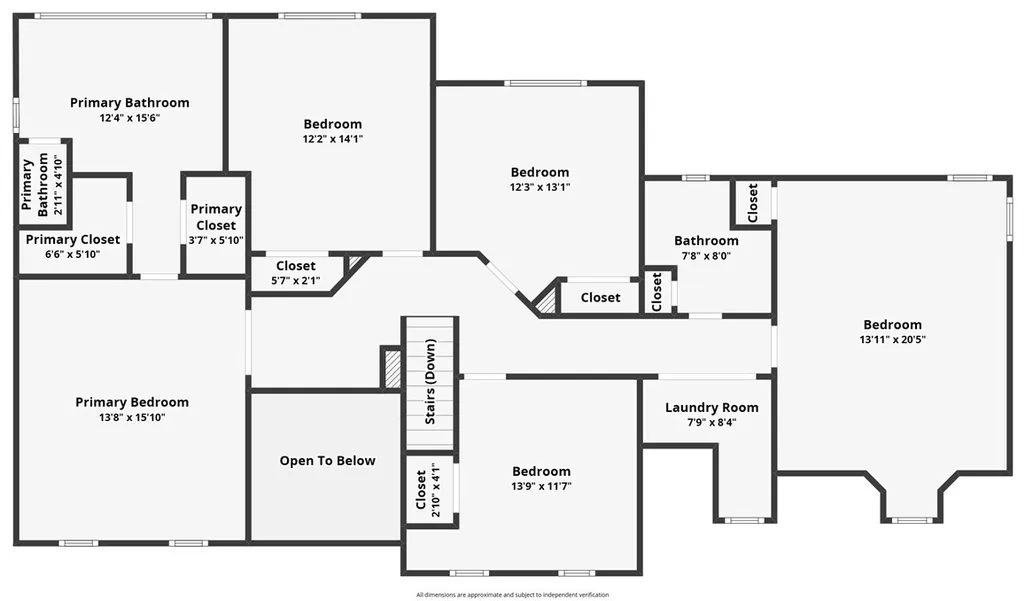
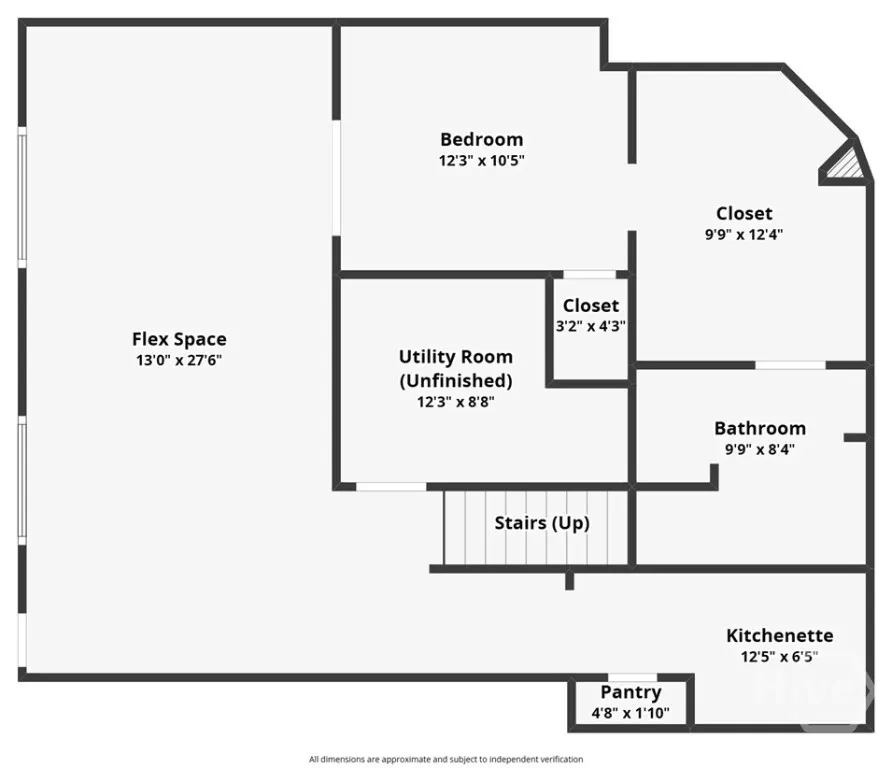
Welcome to 420 Woodbrook Way, a stately brick home nestled in the highly sought-after Edgewater neighborhood of Lawrenceville! This beautiful east-facing 6-bedroom, 3.5-bathroom home offers 3,976 square feet of finished living space, blending comfort, functionality, and timeless elegance. Located in the top-rated Collins Hill High School district, Edgewater offers fantastic swim & tennis amenities, along with a neighborhood lake, playground, and clubhouse, making it one of Gwinnett County’s most desirable communities. Step inside the grand 2-story foyer and you're welcomed by an elegant home office, a spacious formal dining room, and a bright kitchen with ample prep space and a sunny breakfast nook, all flowing seamlessly into the fireside living room, perfect for gathering with family and friends. A favorite feature? The sunroom! Showcasing dramatic windows that flood the space with natural light and offer peaceful views of your scenic backyard. Step out onto the extended back deck, ideal for morning coffee, evening dinners, or weekend entertaining. The backyard offers the best of both worlds, a mix of usable lawn space and private wooded scenery for a serene outdoor retreat. Upstairs, you’ll find 5 oversized bedrooms, each with generous closet space, plus a spacious owner’s suite featuring a walk-in closet and double vanity. You’ll also love the large upstairs laundry room, perfectly located for everyday convenience. The daylight basement is designed for flexibility, whether you’re entertaining or need multi-generational living space. It features new LVP flooring, large windows, an interior entrance, and a private exterior side entrance. The private in-law suite with kitchenette makes it perfect for guests, teens, or extended stays. This one truly checks all the boxes, schedule your private showing today!
| Elementary School | Middle School | High School |
|---|---|---|
| Rock Springs Elementary School Elementary School | Creekland Middle School Middle School | Collins Hill High School High School |
| Price History | |
|---|---|
| 9/17/2025 | Listed $549,000 |
| 10/29/2025 | 5$519,000 |
General Features
| Sewer | Public Sewer |
|---|---|
| Heating | Central,Electric |
| Cooling | Central Air,Electric |
| Utilities | Underground Utilities |
| Possession | Close Of Escrow |
| Roof | Composition |
| Appliances | Some Electric Appliances,Cooktop,Double Oven,Dishwasher,Electric Water Heater,Disposal,Oven,Range,Range Hood,Refrigerator |
| Zoning | AA083 |
| HOA Fee | 1200 |
| Garage Spaces | 2 |
| Patio/Porch Features | Deck |
| Architectural Style | Traditional |
| Pool Features | Community |
| Construction Materials | Brick |
| Year Built | 1993 |
| Property Subtype | Single Family Residence |
| Tax Year | 2024 |
| Ownership | Homeowner/Owner |
| Community Features | Clubhouse,Community Pool,Lake,Playground,Park,Tennis Court(s),Trails/Paths |
| Assoc Fee Paid Per | Annually |
| County | Gwinnett |
| New Construction | false |
| Property Type | Residential |
| HOA | true |
| Subdivision Name | Edgewater |
| Garage Y/N | true |
| Total Rooms | 7 |
| Full Baths | 3 |
| Special Listing Conditions | Standard |
| Status | Pending |
| Directions | From Sugarloaf Mills, take I-85 N to exit 111 for GA-317 N toward Suwanee. Merge onto GA-317 S/Lawrenceville-Suwanee Rd. Turn left on Horizon Dr, right on Old Peachtree Rd, right on Collins Hill Rd, left on Grandlake Dr, right on Lake Forest Trail, then left on Woodbrook Way home is on the left. |
| ModificationTimestamp | 2025-12-16T17:50:35.670-00:00 |
| High School | Collins Hill High School |
| City | Lawrenceville |
| Zoning Description | Single Family |
| Lot Size Units | Acres |
| Lot Size Square Feet | 19166 |
| Listing Terms | Cash,Conventional,1031 Exchange |
| Elementary School | Rock Springs Elementary School |
| Property Attached Y/N | false |
| Land Lease Y/N | false |
| Tax Annual Amount | 5529 |
| Home Warranty Y/N | false |
| Middle/Junior High School | Creekland Middle School |
| Virtual Tour | https://southeast-drone.aryeo.com/videos/01983950-4eca-7371-a9e0-ae60add38880?v=49 |
| Standard Status | Pending |
| Occupancy Type | Vacant |
| Tax Lot | 2 |
| Virtual Tour | https://southeast-drone.aryeo.com/videos/01983950-4eca-7371-a9e0-ae60add38880?v=49 |
| Property Sub Type Additional | Single Family Residence |
| Expected Active Date | 2025-07-08 |
| PostalCity | Lawrenceville |
| Legal Description | L2 BJ EDGEWATER #7 |
Interior Features
| Interior Amenities | Built-in Features,Breakfast Area,Tray Ceiling(s),Ceiling Fan(s),Double Vanity,Entrance Foyer,High Ceilings,Kitchen Island,Primary Suite,Separate Shower,Upper Level Primary,Fireplace |
|---|---|
| Basement | Bathroom,Daylight,Walk-Out Access |
| Total Fireplaces | 1 |
| Fireplace Features | Family Room,Gas,Great Room,Gas Log |
| Total Stories | 2 |
| Basement (Y/N) | true |
| Air Conditioning Y/N | true |
| Heating Y/N | true |
| Fireplace Y/N | true |
| Above Grade Finished Area | 2796 |
| Half Baths | 1 |
| Laundry Features | Washer Hookup,Dryer Hookup,Laundry Room,Upper Level |
| Total Bedrooms | 6 |
| Below Grade Finished Area | 1180 |
| Main Level Bathrooms | 1 |
| Below Grade Finished Area Unit Type | Square Feet |
| LivingAreaSource | Assessor |
| Above Grade Finished Area Unit Type | Square Feet |
| Total Baths | 4 |
Exterior Features
| Exterior Amenities | Deck |
|---|---|
| Parking Features | Attached,Garage,Garage Door Opener,Parking Available,Rear/Side/Off Street |
| Lot Features | Back Yard,City Lot,Private,Public Road |
| Water Source | Public |
| Inclusions | Ceiling Fans,Gas Logs,Refrigerator |
| Lot Size Area | 0.44 |
| Lot Size Acres | 0.44 |
| Waterfront Y/N | false |
| Horse Y/N | false |
| Number of Pads | 2 |
Amenities
- Foreclosure
- Views
- Short Sale
- New Construction
- Adult 55+
- Lease To Own
- No HOA Fees
- Furnished
- Primary On Main
- Air Conditioning
- Seller Finance
- Green
- Fixer Upper
- Horse
- Golf
- Fireplace
- Deck
- Garage
- Basement
- Pool
Property vs Single Family Average in 30043
Price
Taxes
Year Built
 The data relating to real estate for sale on this website comes in part from the Broker Reciprocity Program of the Savannah multi-List Corporation. Real Estate listings held by brokerage firms other than Next Move Real Estate are marked with the name of the listing brokers.
Data last updated: September 16, 2026 4:18 AM UTC
All information deemed reliable but not guaranteed.
© 2026 Savannah Multi-List Corporation. All rights reserved.
The data relating to real estate for sale on this website comes in part from the Broker Reciprocity Program of the Savannah multi-List Corporation. Real Estate listings held by brokerage firms other than Next Move Real Estate are marked with the name of the listing brokers.
Data last updated: September 16, 2026 4:18 AM UTC
All information deemed reliable but not guaranteed.
© 2026 Savannah Multi-List Corporation. All rights reserved.
 ©2026 Georgia Multiple Listing Service All information deemed reliable but not guaranteed. All properties are subject to prior sale, change or withdrawal. Neither listing broker(s) or information provider(s) shall be responsible for any typographical errors, misinformation, misprints and shall be held totally harmless. Listing(s) information is provided for consumer's personal, non-commercial use and may not be used for any purpose other than to identify prospective properties consumers may
 The data relating to real estate for sale on this web site comes in part from the South Carolina - CML Consolidated Multiple Listings. Real estate listings held by brokerage firms other than Next Move Real Estate are marked with the IDX logo.
All information deemed reliable but not guaranteed and should be independently verified. All properties are subject to prior sale, change or withdrawal. Neither listing broker(s) nor Next Move Real Estate shall be responsible for any typographical errors,
The data relating to real estate for sale on this web site comes in part from the South Carolina - CML Consolidated Multiple Listings. Real estate listings held by brokerage firms other than Next Move Real Estate are marked with the IDX logo.
All information deemed reliable but not guaranteed and should be independently verified. All properties are subject to prior sale, change or withdrawal. Neither listing broker(s) nor Next Move Real Estate shall be responsible for any typographical errors,
 Hinesville Area Board of REALTORS® All information deemed reliable but not guaranteed. All properties are subject to prior sale, change or withdrawal. Neither listing broker(s) or information provider(s) shall be responsible for any typographical errors, misinformation, misprints and shall be held totally harmless. Listing(s) information is provided for consumer's personal, non-commercial use and may not be used for any purpose other than to identify prospective properties consumers may be interested
